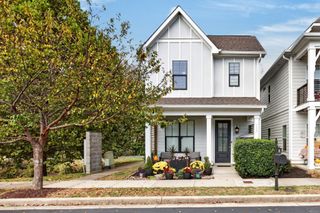
1734 24th Ave, N, Nashville, TN 37208
- 3 beds |
- 2 baths |
- 1,333 sqft
 Single-Family Home
 Built in 1935
 7,405sqft lot
 —— car garage
 $300/sqft
 Listed 11 days ago
Property Description
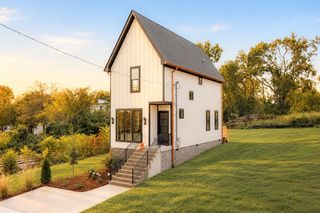
Charming, updated, and conveniently located just minutes from downtown Nashville! This 3-bedroom, 2-bath home offers the character of an established Nashville neighborhood with the comfort and functionality of modern updates. Inside, an inviting, single-level floor plan features an open living area that flows seamlessly into the kitchen and dining spaces, creating a welcoming atmosphere for everyday living and entertaining. The primary suite features a recently remodeled bathroom, while two additional bedrooms and a second full bathroom provide flexibility and convenience for family, guests, or a home office. Step outside to a spacious, flat, fully fenced backyard with plenty of room for entertaining, pets, or simply enjoying the outdoors. Off-street parking adds everyday convenience, and the home's proximity to downtown Nashville puts dining, entertainment, and city amenities within easy reach. With its thoughtful updates, usable outdoor space, and convenient location, this home offers an appealing combination of comfort, character, and accessibility.
- Listing Status:
- Active
- Date Added:
- November 6, 2026
- Data Last Updated:
- November 10, 2026 at 12:18AM
- Listing Office:
- Greater Downtown Realty dba Keller Williams Realty : 4238832154
- Listing Agent:
- Jim Hughes : 4238832154
- MLS ID:
- 3633456

- Style: Craftsman
- Other Structures: PorchDeckCovered
- Parking: AsphaltDrivewayParking spaces: 2
- Roofing: Asphalt
- General: One
- Originating MLS: realtrac
- County: Davidson CountyTN
- Topography: ClearedLevelPrivate
- Zoning: 08110021900
- Fencing: Back Yard
- Utilities: Electricity AvailableWater AvailableCable Connected
- Water: Public
- Sewer: Public Sewer
- Source: realtrac
This listing courtesy of Jim Hughes , Greater Downtown Realty dba Keller Williams Realty
Monthly Payment
- Principal & Interest $
- Property Taxes $
- Home Insurance $
- VA Funding Fee $

 New - 2 days ago