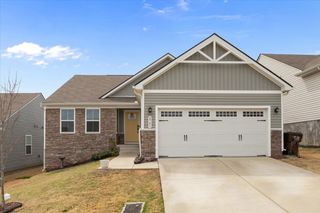
722 Cottage Park Dr, Nashville, TN 37207
- 2 beds |
- 3 baths |
- 1,464 sqft
 Single-Family Home
 Built in 2016
 871sqft lot
 —— car garage
 $266/sqft
 Listed 19 days ago
Property Description
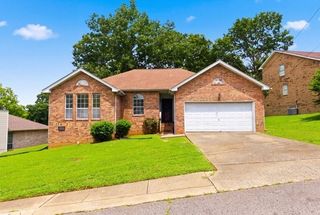
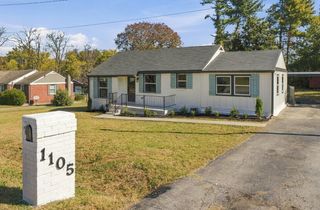
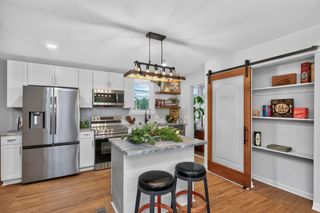
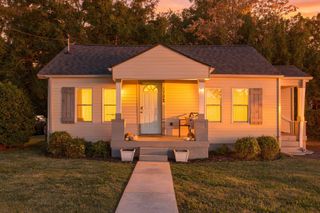
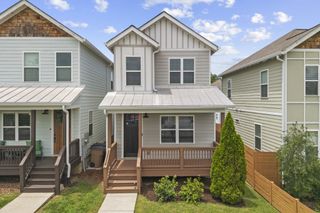
East Nashville! Comfort, Convenience & Community at 722 Cottage Park Dr.! Discover comfortable, low-maintenance living in this inviting two-story home offering 1,464 sq. ft., 2 bedrooms, 2.5 baths, and a flexible floor plan. The main level features living and dining areas, a well-equipped kitchen, and a versatile den perfect for a home office, media room, or additional sitting area. Enjoy your morning coffee or unwind in the evening on the large front porch.Upstairs, both bedrooms feature private en-suite bathrooms and walk-in closets—an ideal setup for roommates, guests, or anyone who appreciates added privacy. Fresh paint throughout, a new half-bath light fixture, 2-inch blinds, and ceiling fans add to the home's appeal.Enjoy peace of mind with newer major systems and appliances, including an LG refrigerator (approximately 1.5 years old), Whirlpool washer and dryer (3 months old), Rheem water heater (5 months old), and a Tempstar HVAC system (approximately 1 year old). The high-efficiency, 3-ton, 16.5 SEER2, two-stage HVAC system includes a Respicaire UV air-treatment device and is installed and maintained by Reliable Comfort. Storage shed available by separate negotiation.The $125 monthly HOA includes lawn care, trash service, and common-area maintenance. Community amenities include a fenced dog park, walking trail, seasonal events, and a community Facebook page.Enjoy additional Salt Ranch amenities, including complimentary pool access with daily sign-up during pool season, plus discounts on food and beverages, room rates, and select event tickets. Restrictions may apply.Two private bedroom suites, flexible living spaces, newer systems, and community amenities make this home a wonderful place to call home! Schedule your showing and come see the possibilities for yourself.
- Listing Status:
- Active
- Date Added:
- October 22, 2026
- Data Last Updated:
- November 10, 2026 at 1:20AM
- Listing Office:
- Benchmark Realty, LLC : 6159458733
- Listing Agent:
- Tree Maddux : 6159458733
- MLS ID:
- 3623904

- Pool: In Ground
- Parking: ConcreteParking spaces: 2
- General: Two
- HOA Amenities: 125.0Monthly
- Originating MLS: realtrac
- County: Davidson CountyTN
- Zoning: 060110B01000CO
- Utilities: Electricity AvailableWater Available
- Water: Public
- Sewer: Public Sewer
- Source: realtrac
This listing courtesy of Tree Maddux , Benchmark Realty, LLC
Monthly Payment
- Principal & Interest $
- Property Taxes $
- Home Insurance $
- VA Funding Fee $

 New - 2 days ago