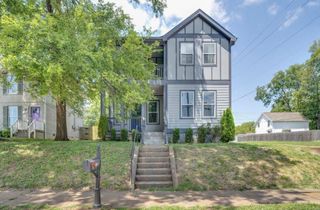
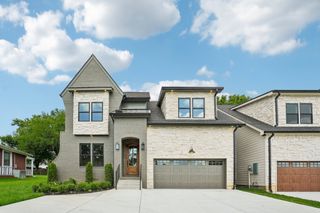
3827 Edwards Ave, Nashville, TN 37216
- 4 beds |
- 5 baths |
- 2,600 sqft
 Single-Family Home
  Built in 2026
  0.35acre lot
 2 car garage
  $500/sqft
  Listed 1 month ago
Property Description
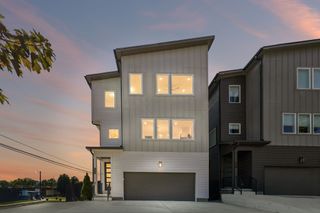
Timeless Design. Main-Level Living. An Exceptional Inglewood Setting. Currently under construction, this 2,600-square-foot residence brings together timeless European architecture, curated designer interiors, and a highly functional floor plan. A main-level owner’s suite, dramatic vaulted great room, covered outdoor living, three upstairs bedroom suites, and an attached two-car garage with oversized doors distinguish this home from the start. Inside, graceful arched openings, floor-to-ceiling custom wainscoting, hardwood flooring, honed Black Mist countertops, designer lighting, and layered natural materials create a refined yet inviting atmosphere. Expansive windows fill the home with natural light and enhance its airy character. The vaulted great room flows into a chef-inspired kitchen featuring an oversized gathering island, premium finishes, and an elegant butler’s pantry with a mini coffee bar for entertaining and everyday life. Just beyond, the covered rear deck extends the living space outdoors. The main-level owner’s suite offers a private retreat with a spa-inspired bath, freestanding soaking tub, oversized walk-in shower, and timeless designer finishes. Dual custom walk-in closets connect directly to the dedicated laundry room for exceptional convenience. Upstairs, three generously sized bedroom suites, beautifully appointed baths, and a second laundry room provide privacy and flexibility for family, guests, or multigenerational living. The attached two-car garage features oversized 9-foot-wide doors designed to comfortably accommodate luxury SUVs and full-size trucks. Set along a picturesque, tree-lined street, the home is minutes from East Nashville’s acclaimed restaurants, cafés, boutiques, parks, greenways, and downtown Nashville. This is more than new construction. It is a distinctive Inglewood residence where enduring architecture, designer-selected finishes, and modern livability come together beautifully.
- Listing Status:
- Active
- Date Added:
- September 11, 2026
- Data Last Updated:
- September 24, 2026 at 10:19PM
- Listing Office:
- Compass RE : 6154057422
- Listing Agent:
- Tony Carletello : 6154057422
- MLS ID:
- 3546478

- Other Structures: PorchDeckCovered
- Parking: AttachedParking spaces: 2
- General: Two
- Originating MLS: realtrac
- County: Davidson CountyTN
- Utilities: Water Available
- Water: Public
- Sewer: Public Sewer
- Source: realtrac
This listing courtesy of Tony Carletello , Compass RE
Monthly Payment
- Principal & Interest $
- Property Taxes $
- Home Insurance $
- VA Funding Fee $