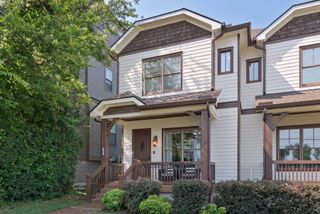
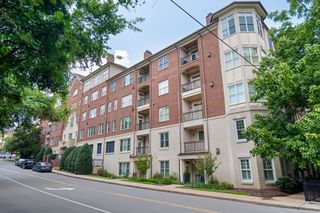
395 Monroe St, Nashville, TN 37208
- 3 beds |
- 3 baths |
- 1,916 sqft
 Town Home
  Built in 2013
  871sqft lot
 2 car garage
  $444/sqft
  Listed 1 month ago
Property Description
End-unit Germantown carriage home! 3 private suite levels, 2-car garage, renovated kitchen & top-floor sunset skyline deck views! Tucked along a tranquil residential lane in Historic Germantown, this rare end-unit carriage home delivers complete floor-by-floor autonomy, abundant natural light, and rare two-car garage convenience. Designed across three distinct levels, each floor houses its own dedicated bedroom suite with a full private bath—offering an unmatched layout for executive remote work, co-living flexibility, or hosting long-term guests. The top level is reserved entirely for the primary retreat: a private sanctuary featuring customized walk-in closet systems, en-suite spa bath, and a private balcony capturing sweeping sunset and downtown skyline views. The sunlit main level centers on an upgraded designer kitchen with custom cabinetry, a massive entertaining island, stainless steel appliances, and effortless flow to outdoor deck space protected by a retractable Sunsetter awning. Extensive mechanical updates offer turnkey peace of mind, including a replacement HVAC condenser, new hot water heater, upgraded appliances, Karndean flooring, Nest climate controls, and Yale smart entry.
- Listing Status:
- Active
- Date Added:
- July 25, 2026
- Data Last Updated:
- August 11, 2026 at 12:21AM
- Listing Office:
- Compass RE : 6153108632
- Listing Agent:
- Lisa Gaston : 6153108632
- MLS ID:
- 3302530

- General: Balcony
- Other Structures: PorchDeckCovered
- Parking: Garage Door OpenerAttachedAlley AccessParking LotParking spaces: 2
- General: Three Or More
- HOA Amenities: Maintenance StructureMaintenance GroundsTrash402.0Monthly
- Originating MLS: realtrac
- County: Davidson CountyTN
- Zoning: 082090Q39500CO
- Utilities: Water Available
- Water: Public
- Sewer: Public Sewer
- Source: realtrac
This listing courtesy of Lisa Gaston , Compass RE
Monthly Payment
- Principal & Interest $
- Property Taxes $
- Home Insurance $
- VA Funding Fee $