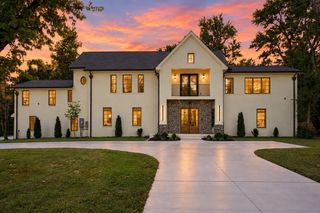
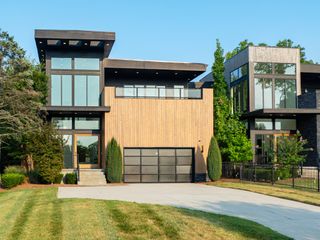
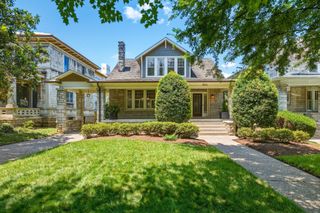
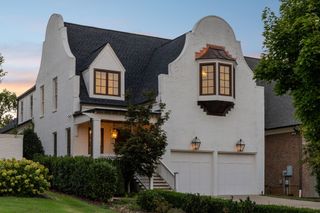
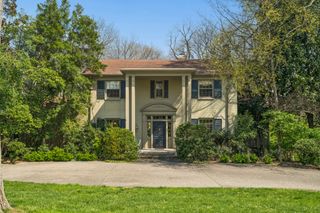
4007 Outer Dr, Nashville, TN 37204
- 5 beds |
- 5 baths |
- 4,747 sqft
 Single-Family Home
  Built in 2017
  0.49acre lot
 3 car garage
  $558/sqft
  Listed 1 month ago
Property Description
Rarely does a home like this come to market in Oak Hill: a custom McKenzie Construction and P. Shea Designs residence on a level, nearly half-acre lot, tucked along a quiet, tree-lined street minutes from Downtown, Green Hills, 12 South, and Radnor Lake. Built in 2017 and meticulously maintained, this 5-bedroom, 4.5 half-bath home delivers the combination buyers search for and seldom find together: a main-level primary suite, a 3-car side-entry garage, and generous, private outdoor living all with no HOA. Inside, 4,747 measured square feet unfold with an easy, light-filled flow. The heart of the home is a chef's kitchen appointed with Wolf and Sub-Zero appliances, opening to gathering spaces made for both everyday living and effortless entertaining. Custom millwork, rich hardwoods, soaring ceilings, and plantation shutters and designer drapes throughout lend a polished, established character. The primary suite is a true retreat with a spa-inspired bath featuring a separate shower and soaking tub and double vanities, set apart from the four secondary bedrooms upstairs. A spacious bonus room and a private office off the bonus room complete the second level. Outdoor living is where this home truly shines. A covered screened porch and an expansive patio step down to a backyard framed by mature trees and enclosed by a new privacy fence, served by smart irrigation, and with ample room to add a pool. Whole-house water filtration, walk-in closets, a pantry, and an oversized garage with abundant walk-in storage round out the thoughtful details. Homes of this caliber, on a lot like this, in this pocket of Oak Hill, are rarely available. Zoned Percy Priest, John Trotwood Moore, and Hillsboro.
- Listing Status:
- Active
- Date Added:
- September 24, 2026
- Data Last Updated:
- September 25, 2026 at 7:18AM
- Listing Office:
- CHORD Real Estate : 6158810610
- Listing Agent:
- Ashley Luther : 6158810610
- MLS ID:
- 3547719

- General: Smart Irrigation
- Style: Contemporary
- Other Structures: PorchDeckScreenedCovered
- Parking: Garage Faces SideDrivewayParking spaces: 3
- Roofing: Asphalt
- General: Two
- Originating MLS: realtrac
- County: Davidson CountyTN
- Topography: Level
- Zoning: 13201011400
- Utilities: Electricity AvailableNatural Gas AvailableWater Available
- Water: Public
- Sewer: Public Sewer
- Source: realtrac
This listing courtesy of Ashley Luther , CHORD Real Estate
Monthly Payment
- Principal & Interest $
- Property Taxes $
- Home Insurance $
- VA Funding Fee $

 New - 3 days ago