4019 Vailwood Dr, Nashville, TN 37215
- 5 beds |
- 6 baths |
- 6,544 sqft
 Single-Family Home
 Built in 2018
 0.47acre lot
 3 car garage
 $604/sqft
 Listed 4 days ago
Property Description
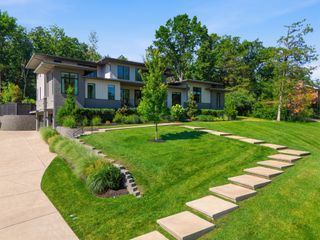
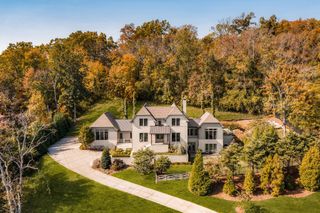
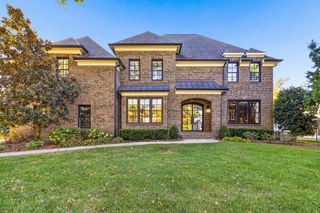
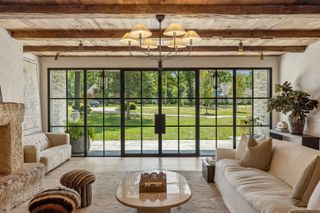
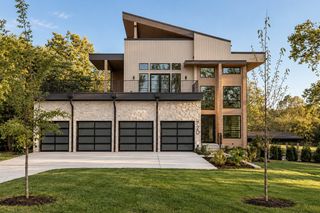
Step inside 4019 Vailwood, where a barrel-ceiling entry introduces spacious rooms, 11-foot main-level ceilings, and hardwood floors. A formal dining room and private study with French doors flank the entry, while the open kitchen and great room invite everyone to gather. In the great room, a coffered ceiling, gas fireplace, and custom built-ins create a welcoming setting. The kitchen offers a large island, quartzite countertops, custom wood cabinetry, Wolf and Sub-Zero appliances, double ovens, and a gas range. An oversized walk-in pantry and butler’s pantry with bar sink keep entertaining essentials close at hand. Continue through the breakfast nook to the tiled sunroom, where a brick fireplace and three sets of French doors connect to the covered rear porch. Step outside to picture an evening grilling, with a tree-lined rear property boundary beyond the fenced backyard. The generous parking pad includes a basketball hoop, offering space for a game or additional parking. The main-level primary suite includes dual vanities, a soaking tub, a tiled shower with corner bench, and an expansive closet with built-ins. A separate HVAC system for the suite was added within the past year. Nearby, the mudroom’s built-in lockers and a laundry room with sink and space for a second refrigerator support everyday routines. Upstairs, explore a vaulted bonus room with wet bar, a separate flex space, and an office opening onto the front balcony. Secondary bedrooms feature vaulted ceilings and walk-in closets, with custom bookcases and storage throughout the home. Offering 5 bedrooms, 4 full and 2 half baths, and 6,544 square feet, this custom-built Green Hills home also features plantation shutters, a recirculating tankless water heater, irrigation, and an extra-deep three-car garage with built-in storage. Improvements include a downstairs condensing unit added within the past two years and landscape lighting added this year. Neighborhood sidewalks lead to Julia Green Elementary.
- Listing Status:
- Active
- Date Added:
- November 7, 2026
- Data Last Updated:
- November 10, 2026 at 6:19AM
- Listing Office:
- Fridrich & Clark Realty : 6154856047
- Listing Agent:
- Starling Davis : 6154856047
- MLS ID:
- 3633660

- General: Balcony
- Other Structures: PorchCovered
- Parking: Garage Door OpenerAttachedDrivewayParking spaces: 3
- General: Two
- HOA Amenities: Sidewalks
- Originating MLS: realtrac
- County: Davidson CountyTN
- Topography: Level
- Zoning: 11713004300
- Fencing: Back Yard
- Utilities: Water Available
- Water: Public
- Sewer: Public Sewer
- Source: realtrac
This listing courtesy of Starling Davis , Fridrich & Clark Realty
Monthly Payment
- Principal & Interest $
- Property Taxes $
- Home Insurance $
- VA Funding Fee $