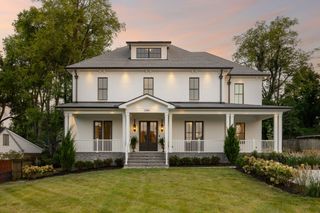
720 Adkisson Ln, Nashville, TN 37205
- 5 beds |
- 7 baths |
- 6,911 sqft
 Single-Family Home
 Built in 2026
 0.95acre lot
 4 car garage
 $474/sqft
 Listed 1 month ago
Property Description
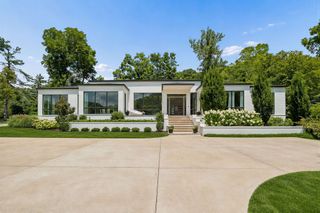
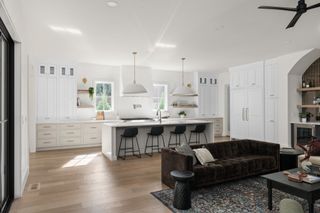
Just shy of an acre in West Meade, with the space, privacy, and convenience that make this part of Nashville so desirable. Designed and built by TimoSIX, this contemporary residence offers an impressive amount of space both inside and out, with thoughtful architecture and high-quality materials. Inside, solid white oak floors, custom Amish-built cabinetry, leathered quartzite, and oversized windows bring warmth to the modern design. The kitchen features panel-ready Thermador appliances, a generous island, walk-in pantry, wine cellar, and wet bar. The finished basement provides flexibility for entertaining, a home gym, recreation, or additional living space. Outside is where the scale of this property really sets it apart. More than 3,500 square feet of balconies and patios extend the living space outdoors, complemented by a heated pool and dedicated pool bar with a built-in grill and beverage center. Just minutes from Hillwood Country Club and an easy drive to downtown Nashville, this is a home for someone who appreciates the value of land, square footage, and being close to town without having to compromise on any of the three.
- Listing Status:
- Active
- Date Added:
- October 22, 2026
- Data Last Updated:
- November 10, 2026 at 7:20AM
- Listing Office:
- Compass RE : 9012190479
- Listing Agent:
- Devin Roper : 9012190479
- MLS ID:
- 3620756

- General: BalconyGas Grill
- Other Structures: PorchDeckCovered
- Pool: In Ground
- Parking: Garage Faces FrontParking spaces: 4
- General: Three Or More
- Originating MLS: realtrac
- County: Davidson CountyTN
- Topography: Level
- Zoning: 10215000700
- Utilities: Water Available
- Water: Public
- Sewer: Public Sewer
- Source: realtrac
This listing courtesy of Devin Roper , Compass RE
Monthly Payment
- Principal & Interest $
- Property Taxes $
- Home Insurance $
- VA Funding Fee $