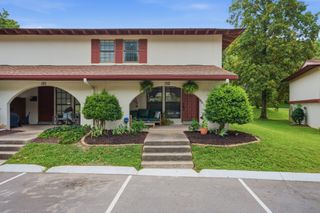
402 Post Creek Rd, Nashville, TN 37221
- 2 beds |
- 3 baths |
- 1,166 sqft
 Town Home
  Built in 1986
  871sqft lot
 —— car garage
  $248/sqft
  Listed 20 days ago
Property Description
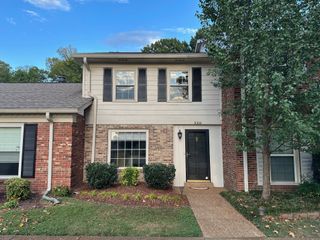
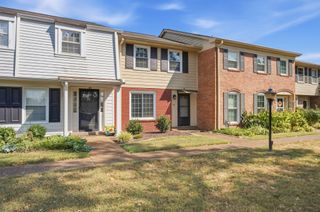
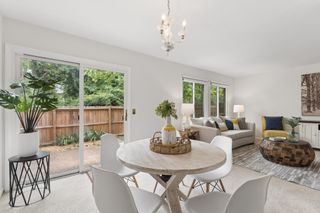
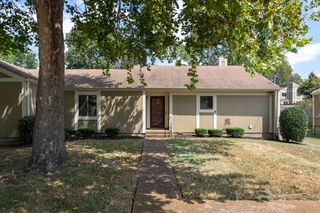
PRICED BELOW COMPARABLE HOMES + TWO FINANCING OPTIONS! This Bellevue condo presents an exceptional opportunity for buyers looking for value, flexibility, and a prime location. Choose between an assumable mortgage at an attractive 4.5% interest rate OR a separate 3% down payment assistance grant through the preferred lender. Programs are subject to buyer qualification, lender approval, and applicable requirements. Tucked into a peaceful wooded setting, this 1,166-square-foot main-level condo offers 2 bedrooms, 2 full bathrooms, and 1 half bathroom with a comfortable layout designed for easy living. The inviting living room features a wood-burning fireplace and opens naturally to the dining area, creating a warm and welcoming space for both everyday living and entertaining. The kitchen includes all appliances, including the washer and dryer, while the adjoining flex room provides valuable versatility—perfect for a pantry, coffee bar, additional storage, or home workspace. The primary suite offers a private retreat with its own balcony overlooking the surrounding trees, while the covered front porch provides another inviting outdoor space to relax and enjoy the peaceful setting. Enjoy the tranquility of a wooded setting while remaining just minutes from One Bellevue Place, shopping, restaurants, entertainment, and everyday conveniences. With a competitive price, a 4.5% assumable mortgage option OR a separate 3% down payment assistance opportunity, this Bellevue condo deserves a closer look. Call today for details and to schedule your private showing.
- Listing Status:
- Active
- Date Added:
- September 10, 2026
- Data Last Updated:
- September 25, 2026 at 3:19AM
- Listing Office:
- Benchmark Realty, LLC : 6155445836
- Listing Agent:
- Cha'Ron Clark ABR | PSA | SFR : 6155445836
- MLS ID:
- 3542438

- General: Balcony
- Other Structures: DeckPatioCovered
- Parking: Parking LotPavedParking spaces: 0
- General: Two
- HOA Amenities: ClubhouseFitness CenterMaintenance StructureMaintenance GroundsInsuranceTrashWater325.0Monthly
- Originating MLS: realtrac
- County: Davidson CountyTN
- Topography: Sloped
- Zoning: 128150B40200CO
- View: Trees/WoodsView
- Utilities: Electricity AvailableWater AvailableCable Connected
- Water: Public
- Sewer: Public Sewer
- Source: realtrac
This listing courtesy of Cha'Ron Clark ABR | PSA | SFR , Benchmark Realty, LLC
Monthly Payment
- Principal & Interest $
- Property Taxes $
- Home Insurance $
- VA Funding Fee $