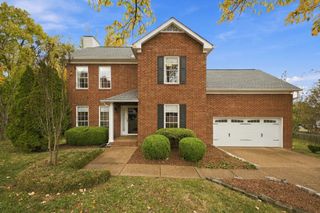
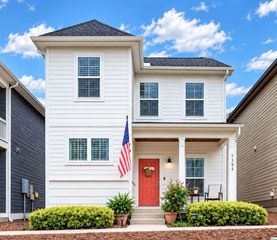
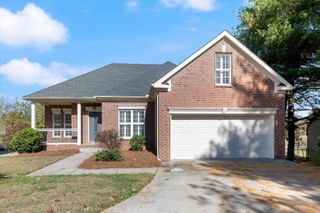
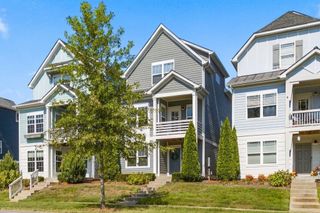
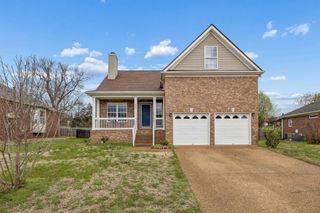
4020 Stonybrook Dr, Nashville, TN 37221
- 3 beds |
- 3 baths |
- 1,836 sqft
 Single-Family Home
 Built in 2004
 6,098sqft lot
 2 car garage
 $245/sqft
 Listed 20 days ago
Property Description
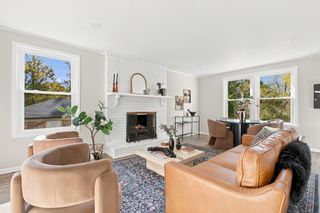
Welcome to 4020 Stonybrook Drive in the heart of Bellevue! This inviting 3-bedroom, 2.5-bath home offers a spacious, functional layout with stylish flooring, abundant natural light, and comfortable living spaces. The kitchen features white cabinetry, high-end Fisher Paykel appliances, and a convenient breakfast area with easy access to the backyard. Step outside to enjoy the pergola-covered patio, perfect for grilling, relaxing, or entertaining. A two-car garage and flexible interior spaces add everyday practicality. Located in an established neighborhood just minutes from Bellevue's shopping, dining, parks, and recreation, including the Bellevue Community Center, Ford Ice Center, and Harpeth Youth Soccer Association complex. Convenient access to I-40 makes commuting to downtown Nashville and beyond easy. Enjoy the space, convenience, and lifestyle that make Bellevue such a popular place to call home! HVAC, Water Heater, Roof NEW 2020!
- Listing Status:
- Active
- Date Added:
- October 23, 2026
- Data Last Updated:
- November 9, 2026 at 11:18PM
- Listing Office:
- Compass : 6155713850
- Listing Agent:
- Kyle Smallen : 6155713850
- MLS ID:
- 3624900

- Other Structures: PatioCovered
- Parking: Garage Faces FrontParking spaces: 2
- Roofing: Shingle
- General: Two
- HOA Amenities: PlaygroundSidewalks48.0Monthly
- Originating MLS: realtrac
- County: Davidson CountyTN
- Zoning: 141060C09700CO
- Utilities: Water Available
- Water: Private
- Sewer: Public Sewer
- Source: realtrac
This listing courtesy of Kyle Smallen , Compass
Monthly Payment
- Principal & Interest $
- Property Taxes $
- Home Insurance $
- VA Funding Fee $