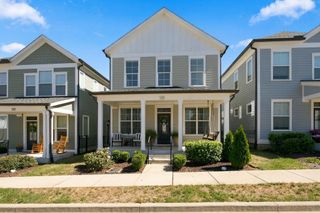
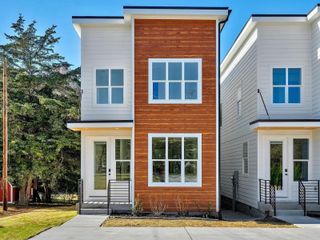
734 Bellevue Rd, Nashville, TN 37221
- 3 beds |
- 4 baths |
- 1,817 sqft
 Single-Family Home
 Built in 2018
 871sqft lot
 2 car garage
 $256/sqft
 Listed 19 days ago
Property Description
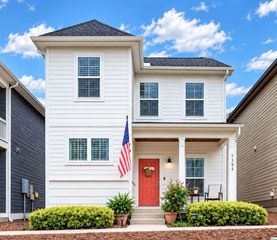
Come and see for yourself what turn key truly means with thoughtful upgrades throughout and so meticulously maintained you can see and feel it. This light-filled home has been loved and it shows. A front porch swing and stacked balcony are ready to welcome guests into your sidewalk lined community. This home features mostly hardwood floors throughout and the benefits of open concept living, dining, entertaining while providing separate sleeping quarters. The floor plan was thoughtfully configured to offer spaces for everyday living that don't interfere with privacy where you want it. The kitchen is functionally beautiful with a suite of stainless steel appliances including a new Maytag dishwasher, premium stone countertops, and a clean subway tile backsplash. The primary bathroom has been recently renovated with a glass enclosed tiled shower, designer lighting, and new plumbing fixtures. You will appreciate the attached 2 car garage with smart storage configuration so essentials have a convenient place to belong. This home is well positioned on the plat, with sunny windows that overlook green space instead of peering into neighboring houses- this friendly community is in a great location with a low cost HOA that handles trash pickup, landscaping, lawncare, and irrigation maintenance.
- Listing Status:
- Active
- Date Added:
- October 23, 2026
- Data Last Updated:
- November 9, 2026 at 11:18PM
- Listing Office:
- Compass : 6153066889
- Listing Agent:
- Pamela Elcan : 6153066889
- MLS ID:
- 3624487

- General: Balcony
- Other Structures: PorchCovered
- Parking: Garage Door OpenerGarage Faces RearParking LotParking spaces: 2
- Roofing: Asphalt
- General: Three Or More
- HOA Amenities: SidewalksMaintenance GroundsTrash143.0Monthly
- Originating MLS: realtrac
- County: Davidson CountyTN
- Zoning: 142100E00400CO
- Utilities: Water Available
- Water: Public
- Sewer: Public Sewer
- Source: realtrac
This listing courtesy of Pamela Elcan , Compass
Monthly Payment
- Principal & Interest $
- Property Taxes $
- Home Insurance $
- VA Funding Fee $