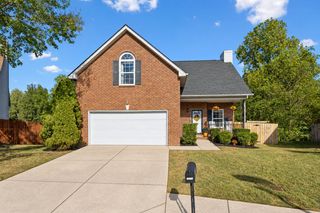
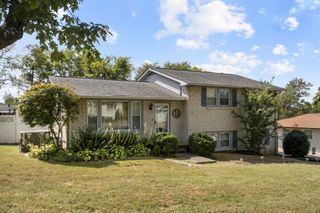
403 Siena Dr, Nashville, TN 37205
- 3 beds |
- 3 baths |
- 1,863 sqft
 Single-Family Home
 Built in 1983
 1,307sqft lot
 1 car garage
 $225/sqft
 Listed 1 month ago
Property Description
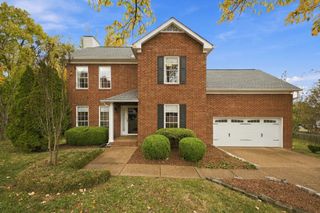
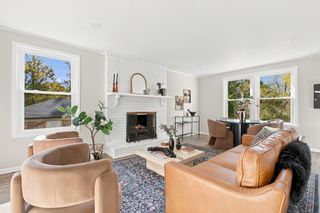
Meticulously maintained and beautifully updated, this home in The Cloister at St. Henry, a 55+ community in West Nashville, offers a rarely available floor plan with the convenience of one-level living and the added bonus of a finished lower level. The current owner has reimagined the main level by opening the kitchen to the living area, creating a bright and open layout. The beautiful kitchen features granite countertops, stainless steel appliances, custom cabinetry with under-cabinet lighting, and abundant storage and prep space. The main level includes two bedrooms and two full baths, including a recently added walk-in tub/shower. Plantation shutters, laminate flooring, newer carpet, a tankless water heater, and a one-car garage with a full-wall storage system and epoxy floor are added features of this home. The lower level offers wonderful flexibility for hosting family and guests with a third bedroom, full bath, spacious living area, an oversized storage room, and walkout access to a covered outdoor area. The monthly HOA includes basic cable, lawn care, and exterior maintenance. An all new roof, new gutters and downspouts, and new exterior siding were just completed in October. Residents also enjoy a heated pool and clubhouse with a library, meeting room, and social gathering spaces all designed to encourage connection and community with ease of living.
- Listing Status:
- Active
- Date Added:
- October 18, 2026
- Data Last Updated:
- November 9, 2026 at 11:18PM
- Listing Office:
- Wilson Group Real Estate : 6154260797
- Listing Agent:
- Jeanie Rutland : 6154260797
- MLS ID:
- 3622143

- Style: Cottage
- Other Structures: Deck
- Parking: Garage Door OpenerGarage Faces FrontParking spaces: 1
- Roofing: Asphalt
- General: Two
- HOA Amenities: Maintenance StructureMaintenance GroundsInsuranceRecreation Facilities450.0Monthly
- Originating MLS: realtrac
- County: Davidson CountyTN
- Zoning: 129110A40300CO
- Utilities: Water Available
- Water: Public
- Sewer: Public Sewer
- Source: realtrac
This listing courtesy of Jeanie Rutland , Wilson Group Real Estate
Monthly Payment
- Principal & Interest $
- Property Taxes $
- Home Insurance $
- VA Funding Fee $