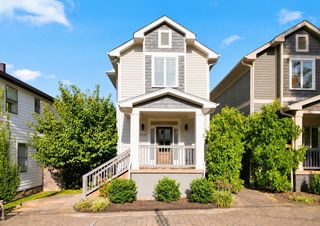
4120 Oriole Pl, Nashville, TN 37215
- 3 beds |
- 3 baths |
- 2,200 sqft
 Town Home
  Built in 1950
  —— sqft lot
  1 car garage
  $345/sqft
  Listed 1 month ago
Property Description
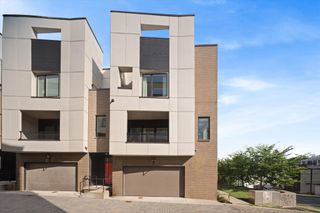
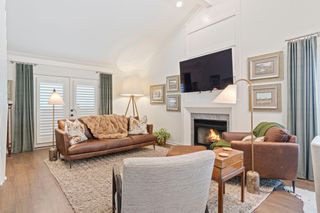
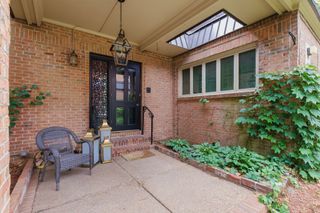
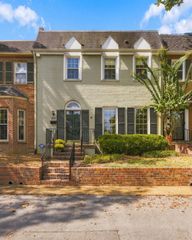
Ideally located in the heart of Green Hills, this inviting one-story home is just 0.3 mile from Lipscomb University and 0.5 mile from Trader Joe’s, with convenient access to Green Hills shopping, dining, entertainment, and major interstates. Originally built as a smaller home and renovated and doubled in size in 2003, the property has been thoughtfully updated from 2020–2024 while maintaining its warmth and character. Beautiful hardwood floors and crown molding extend throughout the home. The spacious cook’s kitchen is designed for both everyday living and entertaining, featuring a large island with generous seating. .impressive great room offers a tray ceiling and an open, comfortable gathering space. Multiple walk-in closets provide excellent storage. Recent improvements include 2½ updated baths, an enclosed porch, new refrigerator, stove and microwave, new water heater, new sewer line, and new garage door. The flexible floor plan allows the dining room to easily function as a home office, study, or additional living space. There is one-car garage with abundant storage Outside enjoy attractive landscaping, a welcoming patio, and a private fenced backyard. With its exceptional location, versatile floor plan, extensive updates, and inviting indoor and outdoor spaces, this Green Hills home offers convenience, character, and comfortable living in one of Nashville’s most desirable neighborhoods.
- Listing Status:
- Active
- Date Added:
- September 10, 2026
- Data Last Updated:
- September 25, 2026 at 5:19AM
- Listing Office:
- Zeitlin Sotheby's International Realty : 6153005195
- Listing Agent:
- Beth Weaver Felch : 6153005195
- MLS ID:
- 3545601

- Other Structures: Patio
- Parking: Garage Door OpenerAttachedDrivewayParking spaces: 3
- Roofing: Asphalt
- General: One
- Originating MLS: realtrac
- County: Davidson CountyTN
- Topography: Corner LotZero Lot Line
- Zoning: 131030N00200CO
- Utilities: Electricity AvailableNatural Gas AvailableWater AvailableCable Connected
- Water: Public
- Sewer: Public Sewer
- Source: realtrac
This listing courtesy of Beth Weaver Felch , Zeitlin Sotheby's International Realty
Monthly Payment
- Principal & Interest $
- Property Taxes $
- Home Insurance $
- VA Funding Fee $