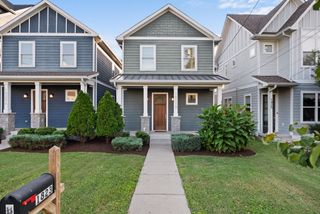
417A 35th Ave, N, Nashville, TN 37209
- 3 beds |
- 3 baths |
- 2,090 sqft
 Single-Family Home
  Built in 2015
  6,534sqft lot
 1 car garage
  $294/sqft
  Listed 7 days ago
Property Description
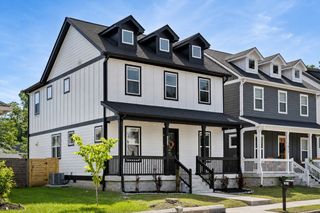
New Price! Step into refined elegance with this thoughtfully designed luxury residence, where rich hardwood floors flow seamlessly throughout and vaulted ceilings elevate select living spaces with an airy, light-filled ambiance. Recessed lighting, ceiling fans, brushed chrome hardware, and 2-inch blinds create a polished, contemporary aesthetic, while smart Nest thermostats provide effortless climate control. At the heart of the home, the chef-inspired kitchen showcases a striking quartz island with granite surround, a full suite of Whirlpool stainless steel appliances, and a four-burner gas cooktop with vent hood. A deep stainless-steel sink, under-cabinet lighting, elegant pendant fixtures, refrigerator, and a generous walk-in pantry with custom wood shelving complete this exceptional space. The primary suite offers a private retreat, highlighted by vaulted ceilings, a spacious walk-in closet with built-in shelving and attic storage, and a spa-like bath featuring a quartz double vanity, frameless glass shower with bench, rain showerhead, handheld sprayer, and a private water closet. Designed for both comfort and efficiency, the home includes a Rinnai tankless water heater and integrated security camera. Outdoor living is equally inviting, with covered front and rear porches, a fenced backyard with gate, and a convenient storage closet. Additional highlights include a hardwood staircase with accent lighting, a well-appointed laundry room with washer & dryer included, a one-car garage with tall ceilings, and abundant storage throughout—offering a perfect balance of luxury and livability.
- Listing Status:
- Active
- Date Added:
- August 18, 2026
- Data Last Updated:
- August 25, 2026 at 7:19AM
- Listing Office:
- Onward Real Estate : 6152075600
- Listing Agent:
- Susan Gregory : 6152075600
- MLS ID:
- 3515188

- General: Smart Camera(s)/Recording
- Other Structures: PorchCovered
- Parking: Garage Faces FrontConcreteParking PadParking spaces: 1
- Roofing: Shingle
- General: Two
- Originating MLS: realtrac
- County: Davidson CountyTN
- Zoning: 092090B00200CO
- Fencing: Back Yard
- Utilities: Electricity AvailableNatural Gas AvailableWater Available
- Water: Public
- Sewer: Public Sewer
- Source: realtrac
This listing courtesy of Susan Gregory , Onward Real Estate
Monthly Payment
- Principal & Interest $
- Property Taxes $
- Home Insurance $
- VA Funding Fee $

 New - 2 days ago