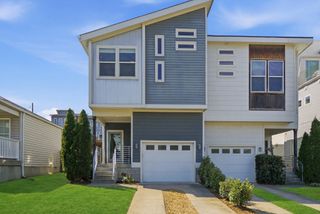
1317 Jones Ave, Nashville, TN 37207
- 3 beds |
- 3 baths |
- 1,980 sqft
 Single-Family Home
  Built in 2018
  871sqft lot
 —— car garage
  $303/sqft
  Listed 8 days ago
Property Description
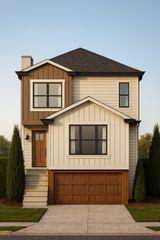
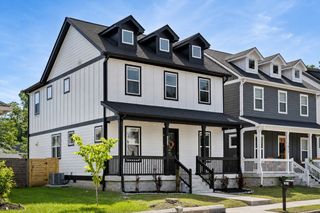
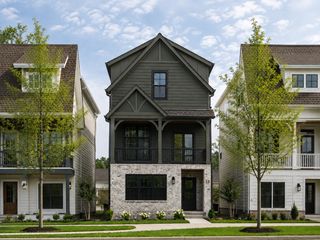
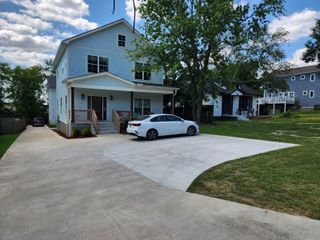
1317 Jones Ave offers a versatile floor plan in one of East Nashville’s fastest-growing corridors. Built in 2018 with no HOA, this home features a main-level bedroom, multiple outdoor living spaces, and a functional layout suited for both owner-occupants and investors. Upstairs, the spacious primary suite features vaulted ceilings, a walk-in closet, freestanding soaking tub, and private screened-in balcony. Outdoor living extends beyond the covered front porch with a newly rebuilt rear deck, patio, and fully fenced backyard offering space for entertaining, grilling, pets, and gardening. Located near Cleveland Park and Highland Heights, the property sits in a prime East Nashville growth area with continued neighborhood investment. Just minutes from Nissan Stadium, Downtown Nashville, Southern Grist, Highland Yards, Retrograde Coffee, Redheaded Stranger, and other local favorites. The neighboring home is currently leased for $3,500 per month, providing a helpful reference point for potential long-term rental use. Buyer and buyer’s agent to independently verify all rental information. Whether you’re searching for a primary residence or investment property, 1317 Jones Ave offers flexibility, convenience, and long-term potential. LENDER INCENTIVE: Buyer to receive a $3,000 credit toward closing costs, pre-paids, and/or an interest-rate buy-down when financing with preferred lender Billy Hamburg of the Huntington Bank, subject to lender approval and program guidelines.
- Listing Status:
- Active
- Date Added:
- August 20, 2026
- Data Last Updated:
- August 25, 2026 at 7:19AM
- Listing Office:
- Compass RE : 9313380082
- Listing Agent:
- Martha Montiel-Lewis : 9313380082
- MLS ID:
- 3516062

- General: Balcony
- Other Structures: PorchDeckPatioCovered
- Parking: ConcreteParking spaces: 1
- General: One
- Originating MLS: realtrac
- County: Davidson CountyTN
- Topography: Level
- Zoning: 071160E00100CO
- Fencing: Privacy
- Utilities: Electricity AvailableNatural Gas AvailableWater Available
- Water: Public
- Sewer: Public Sewer
- Source: realtrac
This listing courtesy of Martha Montiel-Lewis , Compass RE
Monthly Payment
- Principal & Interest $
- Property Taxes $
- Home Insurance $
- VA Funding Fee $

 New - 1 day ago