418B W Bend Dr, Nashville, TN 37209
- 3 beds |
- 3 baths |
- 2,263 sqft
 Single-Family Home
  Built in 2021
  1,307sqft lot
 1 car garage
  $342/sqft
  Listed 11 days ago
Property Description
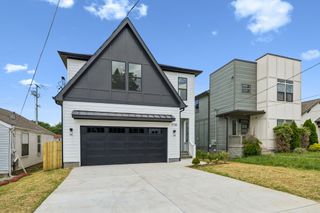
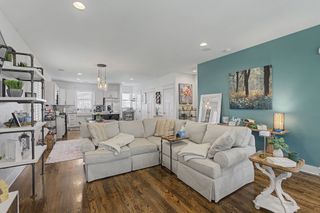
This one-of-a-kind Tudor inspired home, built by Nashville's renowned Leverick Homes, is a must see! Pull up to a timeless brick exterior with sweeping eaves and bold arches. Step inside to a commanding foyer, and enjoy all the premium features this home offers, including 7" hardwood floors, honed marble counter tops, KitchenAid appliance package, electric blinds, Schumacher Shanghai wall paper, built-ins, 10' ceilings, and more. This home has been meticulously cared for. Seller upgraded the backyard with natural stone cut patio, stone fire pit, screened-in porch, mature trees, and custom landscape lighting. 418B W Bend Dr sits in Charlotte Park, a highly desirable neighborhood on the West side of Nashville. Only a 10 minute commute to downtown, and minutes from an abundance of retail and restaurants. A few other important features to note: true rod iron hand rails, foam insulation, Allen & Roth fixtures, and Leviton breaker system in the electric panel. *Please note that the rendering at the end of the picture gallery was sellers future plan to build a pergola over the fire pit. All stone to build pergola is on site and conveys with sale*
- Listing Status:
- Active
- Date Added:
- August 3, 2026
- Data Last Updated:
- August 10, 2026 at 7:18PM
- Listing Office:
- Compass Tennessee, LLC : 4238269592
- Listing Agent:
- Guy Ferro : 4238269592
- MLS ID:
- 3319825

- Style: Tudor
- Other Structures: PorchPatioCovered
- Parking: Garage Faces FrontDrivewayParking spaces: 3
- Roofing: Asphalt
- General: Two
- Originating MLS: realtrac
- County: Davidson CountyTN
- Zoning: 091133N00200CO
- Utilities: Electricity AvailableNatural Gas AvailableWater Available
- Water: Public
- Sewer: Public Sewer
- Source: realtrac
This listing courtesy of Guy Ferro , Compass Tennessee, LLC
Monthly Payment
- Principal & Interest $
- Property Taxes $
- Home Insurance $
- VA Funding Fee $

 New - 3 days ago