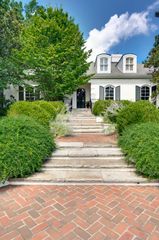
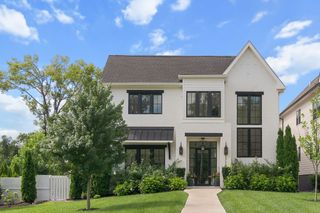
4208 Arundel Ct, Nashville, TN 37215
- 4 beds |
- 6 baths |
- 5,009 sqft
 Single-Family Home
  Built in 2008
  6,970sqft lot
 2 car garage
  $538/sqft
  Listed 14 days ago
Property Description
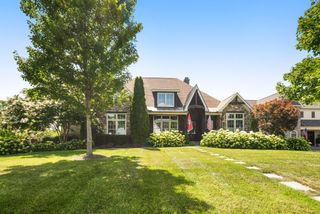
An exceptional offering in the heart of Green Hills, 4208 Arundel Court embodies the art of effortless living. Expertly crafted by Castle Homes, this distinguished residence combines enduring quality, timeless architecture, and refined interiors with the ease of a low-maintenance lifestyle. Thoughtfully updated with today's discerning buyer in mind, the home showcases a stunning newly renovated kitchen and luxurious primary bath, complemented by soaring ceilings, designer lighting, and impeccably curated finishes throughout. Every space reflects exceptional craftsmanship while balancing warmth, sophistication, and everyday livability. Designed for both intimate evenings and gracious entertaining, the screened porch with a cozy fireplace extends the living space outdoors, creating a private retreat to enjoy throughout the seasons. Perfectly positioned just moments from Green Hills' premier shopping, celebrated restaurants, and everyday conveniences, this coveted location offers effortless access to everything Nashville has to offer while allowing you to enjoy the comfort and charm of an established neighborhood. Whether you're seeking a lock-and-leave lifestyle, downsizing without compromise, or simply looking for a home that allows you to spend more time enjoying life and less time maintaining it, 4208 Arundel Court offers an exceptional opportunity to experience refined, low-maintenance living in one of Green Hills' most coveted locations.
- Listing Status:
- Active
- Date Added:
- July 28, 2026
- Data Last Updated:
- August 10, 2026 at 6:18PM
- Listing Office:
- Compass RE : 6159698736
- Listing Agent:
- Brooke Durr : 6159698736
- MLS ID:
- 3309218

- General: Gas GrillSmart IrrigationSmart Lock(s)
- Style: Tudor
- Other Structures: PorchScreenedPatioCovered
- Parking: Garage Door OpenerGarage Faces RearDrivewayParking spaces: 4
- Roofing: Asphalt
- General: Two
- HOA Amenities: Maintenance StructureMaintenance Grounds617.0Monthly
- Originating MLS: realtrac
- County: Davidson CountyTN
- Topography: LevelPrivate
- Zoning: 116120L00600CO
- Fencing: Back Yard
- Utilities: Electricity AvailableNatural Gas AvailableWater Available
- Water: Public
- Sewer: Public Sewer
- Source: realtrac
This listing courtesy of Brooke Durr , Compass RE
Monthly Payment
- Principal & Interest $
- Property Taxes $
- Home Insurance $
- VA Funding Fee $