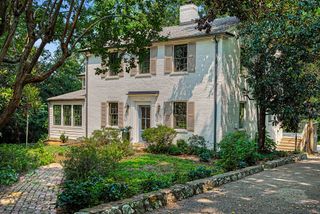
1715 Hillmont Dr, Nashville, TN 37215
- 5 beds |
- 5 baths |
- 4,247 sqft
 Single-Family Home
  Built in 2023
  —— sqft lot
  2 car garage
  $518/sqft
  Listed 23 days ago
Property Description
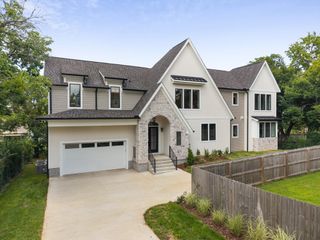
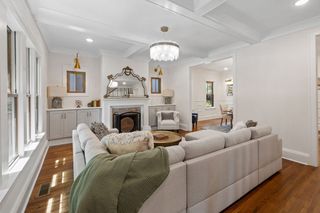
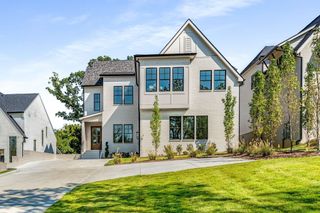
Perfectly positioned in one of Nashville's most desirable neighborhoods, this exceptional custom-built residence offers the rare opportunity to enjoy luxury living in the heart of Green Hills, with premier shopping, dining, coffee shops, and everyday conveniences just a short walk away. Experience the best of walkable living while enjoying the privacy and elegance of a beautifully designed home. From the striking painted brick exterior with black windows and dramatic rooflines to the professionally landscaped grounds, every detail has been thoughtfully curated to deliver timeless style and exceptional craftsmanship. Inside, you'll find light-filled interiors with wide-plank hardwood flooring, soaring ceilings, designer lighting, and an open-concept floor plan designed for both entertaining and everyday living. The chef's kitchen is a true showpiece, featuring custom cabinetry, an oversized quartz waterfall island, premium stainless steel appliances, a statement custom vent hood with brass accents, and abundant prep space that seamlessly flows into the main living areas. The luxurious primary suite is a private retreat, highlighted by a spa-inspired bath with floor-to-ceiling marble tile, designer brushed brass fixtures, a spacious walk-in shower with multiple shower heads, and elegant finishes that create a true resort-like experience. Step outside to your own private courtyard oasis. The expansive stone patio, lush landscaping, mature evergreens, elegant privacy walls, tranquil water feature, and multiple seating and dining areas provide the perfect setting for entertaining guests or enjoying peaceful evenings at home.
- Listing Status:
- Active
- Date Added:
- July 31, 2026
- Data Last Updated:
- August 10, 2026 at 8:20PM
- Listing Office:
- Legacy South Brokerage : 6158046154
- Listing Agent:
- Brandon Bubis : 6158046154
- MLS ID:
- 3306183

- General: Gas GrillSmart Camera(s)/RecordingSmart IrrigationSmart Lock(s)
- Style: Traditional
- Other Structures: PorchPatio
- Parking: Garage Door OpenerGarage Faces SideConcreteParking spaces: 6
- Roofing: Shingle
- General: Two
- Originating MLS: realtrac
- County: Davidson CountyTN
- Zoning: 117152F00100CO
- Utilities: Water AvailableCable Connected
- Water: Public
- Sewer: Public Sewer
- Source: realtrac
This listing courtesy of Brandon Bubis , Legacy South Brokerage
Monthly Payment
- Principal & Interest $
- Property Taxes $
- Home Insurance $
- VA Funding Fee $

 New - 15 hours ago