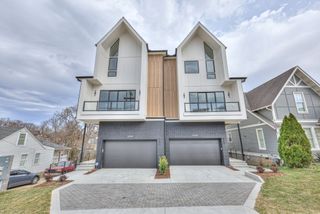
1024 Foxwood Rd, Nashville, TN 37215
- 4 beds |
- 4 baths |
- 3,810 sqft
 Rental
 Built in 1955
 —— sqft lot
 —— car garage
 $2/sqft
 Listed 1 month ago
Property Description
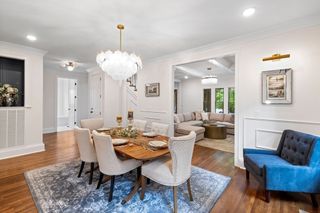
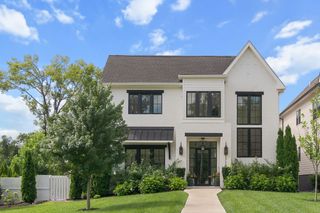
Charming 4-Bedroom Forest Hills Ranch. Welcome to 1024 Foxwood Rd, a stunning single-family home offering over 3,800 sq. ft. of exceptional living space in the heart of Forest Hills. This 4-bedroom, 3.5-bathroom residence is designed with both comfort and style in mind, featuring gorgeous hardwood floors throughout. The main living spaces include a formal dining room, ideal for entertaining, and a welcoming foyer that sets the tone for this elegant home. The kitchen is a chef’s dream, complete with granite countertops, a double oven, a dishwasher, and a refrigerator—everything you need for everyday meals or hosting guests. The inviting family room includes a fireplace for cozy evenings in. Retreat to the spacious primary suite, complete with a walk-in closet offering ample storage. The additional bedrooms are equally accommodating and versatile to suit your needs. Step outside to the patio, perfect for relaxing or enjoying the outdoors. Special touches such as an attached carport, air conditioning, and gas heat provide added comfort and convenience. This home also features a washer and dryer for your laundry needs and a crawl space for extra storage. Don’t miss the opportunity to make this incredible rental property your new home. Schedule a showing today to experience all that 1024 Foxwood Rd has to offer. **Owner/Agent**
- Listing Status:
- Active
- Date Added:
- September 26, 2026
- Data Last Updated:
- November 10, 2026 at 2:18AM
- Listing Office:
- Compass RE : 6154755616
- Listing Agent:
- Ariel Yazdian : 6154974941
- MLS ID:
- 3601574

- Other Structures: Patio
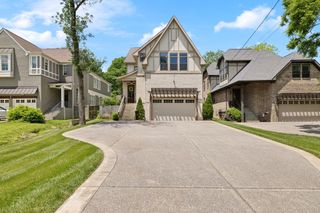
- Parking: AttachedCircular DrivewayParking spaces: 2
- General: One
- Originating MLS: realtrac
- County: Davidson CountyTN
- Zoning: 14403002700
- View: Trees/WoodsView
- Fencing: Back Yard
- Utilities: Electricity AvailableNatural Gas AvailableWater Available
- Water: Public
- Sewer: Public Sewer
- Source: realtrac
This listing courtesy of Ariel Yazdian , Compass RE
 New - 3 days ago