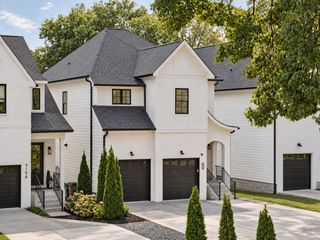
2804A W Kirkwood Ave, Nashville, TN 37204
- 4 beds |
- 5 baths |
- 3,605 sqft
 Rental
 Built in 2024
 —— sqft lot
 2 car garage
 $2/sqft
 Listed 1 month ago
Property Description
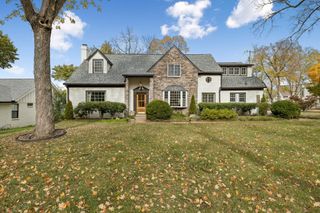
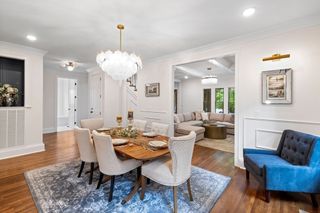
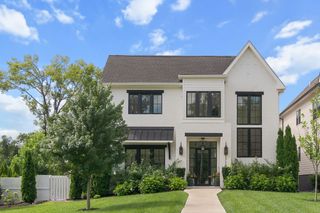
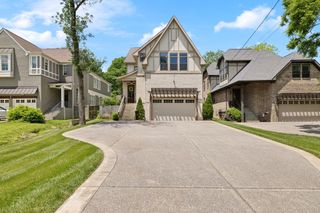
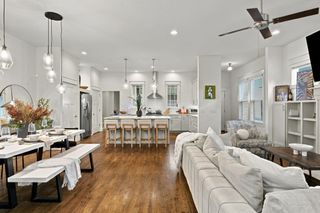
Step into elevated city living with this brand-new, custom-built 4-bedroom, 3 full-bathroom, 2 half-bathroom masterpiece located just steps from the best of Nashville's 12 South neighborhood. Flooded with natural light, this modern home offers soaring ceilings, designer finishes, and an open-concept layout perfect for entertaining. A gourmet chef’s kitchen flows seamlessly into the living and dining areas, featuring top-tier appliances, quartz countertops, and a massive center island. Retreat to a private primary suite with a spa-like bath, oversized walk-in closet, and sleek, contemporary detailing. Additional bedrooms offer generous space for family, guests, or a private office setup. Enjoy the outdoors from multiple private patios, plus a fully fenced backyard — rare for the neighborhood. A 2-car attached garage provides convenience and security. Located just minutes from iconic restaurants, boutiques, coffee shops, and Sevier Park, this home offers the best of 12 South right at your doorstep.
- Listing Status:
- Active
- Date Added:
- October 6, 2026
- Data Last Updated:
- November 10, 2026 at 4:18AM
- Listing Office:
- Real Estate Innovations : 9105800840
- Listing Agent:
- Elizabeth (Liz) Sauer : 9105800840
- MLS ID:
- 3612224

- General: Balcony
- Other Structures: DeckPatioCovered
- Parking: Garage Faces FrontParking spaces: 2
- Roofing: Asphalt
- General: Three Or More
- Originating MLS: realtrac
- County: Davidson CountyTN
- Zoning: 118022L00100CO
- Utilities: Electricity AvailableWater Available
- Water: Public
- Sewer: Public Sewer
- Source: realtrac
This listing courtesy of Elizabeth (Liz) Sauer , Real Estate Innovations
 New - 3 days ago