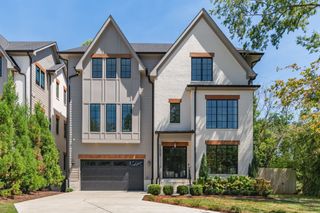
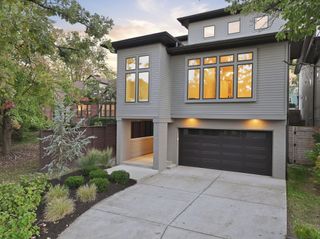
425 Glen West Dr, Nashville, TN 37215
- 5 beds |
- 6 baths |
- 4,705 sqft
 Single-Family Home
 Built in 2015
 7,841sqft lot
 2 car garage
 $404/sqft
 Listed 28 days ago
Property Description
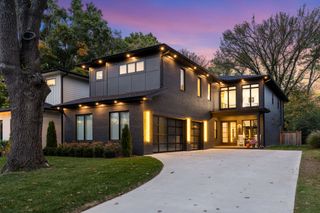
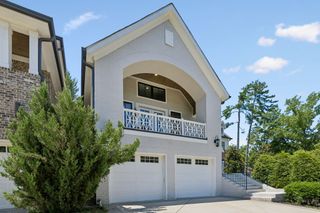
We are excited to List 425 Glen West AGAIN! Newest owner has Refinished all Hardwood Floors, Front Doors and Ceiling Accents, enhanced the lighting and replaced the Dishwasher. This beautiful Green Hills home in walkable Barlow Glen is just a 5min walk to restaurants, shopping and is perfect for the buyer that wants low maintenance living. Five bedrooms all en suites with a fantastic flex space over garage with full bath and private entrance...think in-law suite, workout room, private guest room or secondary office. This home also offers not one but two laundry rooms, bonus room, formal dining, and space for an office. The screened porch with fireplace offers plenty of room to entertain or just enjoy a quiet cup of coffee. The backyard space has an oversized patio with built-in gas grill and extra parking. Quiet street only minutes from 12th South, Green Hills Mall, multiple Universities and Hospitals. Open House October 18th 2-4:00.
- Listing Status:
- Active
- Date Added:
- October 16, 2026
- Data Last Updated:
- November 10, 2026 at 1:20AM
- Listing Office:
- Compass : 6153085074
- Listing Agent:
- Leigh Ann Cyphers : 6153085074
- MLS ID:
- 3620242

- General: Gas Grill
- Style: Traditional
- Other Structures: PorchPatioCovered
- Parking: Garage Door OpenerAttachedAlley AccessParking spaces: 4
- General: Two
- HOA Amenities: 1500.0Annually
- Originating MLS: realtrac
- County: Davidson CountyTN
- Zoning: 117150X00800CO
- Utilities: Electricity AvailableNatural Gas AvailableWater Available
- Water: Public
- Sewer: Public Sewer
- Source: realtrac
This listing courtesy of Leigh Ann Cyphers , Compass
Monthly Payment
- Principal & Interest $
- Property Taxes $
- Home Insurance $
- VA Funding Fee $