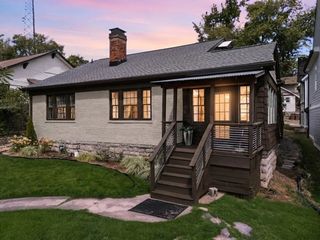
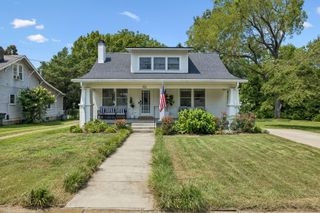
4310 Scenic Dr, Nashville, TN 37204
- 2 beds |
- 1 bath |
- 1,875 sqft
 Single-Family Home
  Built in 1948
  0.45acre lot
 1 car garage
  $469/sqft
  Listed 16 days ago
Property Description
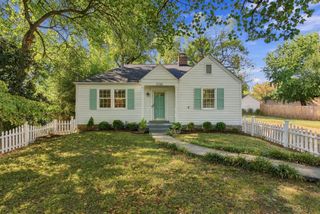
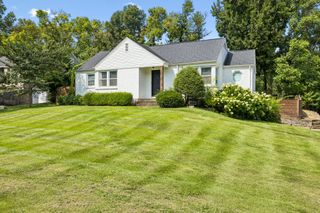
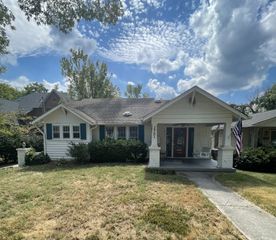
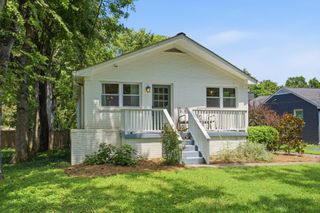
A rare combination of Nashville history, mid-century character, and privacy—just minutes from Green Hills and 12 South. Set on nearly half an acre, this thoughtfully updated mid-century modern home is filled with natural light from oversized picture windows framing the surrounding greenery. Built with steel beams and concrete, the home retains the quality and character of its era while offering fresh paint, built-ins, newer Pella windows and three walk-in closets. Outside, a fully fenced backyard with refreshed landscaping and a dip pool creates a private retreat in the heart of the city. Across the street, protected green space that won’t be built on adds to the peaceful, wooded setting. The property also holds a unique piece of Nashville history—the area was once home to the old Nashville Zoo, and the original bear cave still sits in the front yard. Move in and enjoy it as-is or explore its future potential, with plans for a second bathroom, relocated laundry in the halls walk in or an additional story. Thoughtfully updated, surrounded by greenery, and rich with character, this is a truly special piece of Nashville and a must see.
- Listing Status:
- Active
- Date Added:
- September 10, 2026
- Data Last Updated:
- September 25, 2026 at 12:19AM
- Listing Office:
- Compass : 7043513575
- Listing Agent:
- Sydney Salati : 7043513575
- MLS ID:
- 3545473

- Other Structures: Patio
- Parking: AttachedParking spaces: 5
- Roofing: Asphalt
- General: Two
- Originating MLS: realtrac
- County: Davidson CountyTN
- Topography: Private
- Zoning: 13108009000
- View: Trees/WoodsView
- Fencing: Back Yard
- Utilities: Electricity AvailableNatural Gas AvailableWater AvailableCable Connected
- Water: Public
- Sewer: Public Sewer
- Source: realtrac
This listing courtesy of Sydney Salati , Compass
Monthly Payment
- Principal & Interest $
- Property Taxes $
- Home Insurance $
- VA Funding Fee $