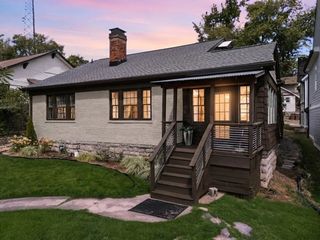
521 N Wilson Blvd, Nashville, TN 37205
- 3 beds |
- 2 baths |
- 1,922 sqft
 Single-Family Home
  Built in 1920
  0.32acre lot
 —— car garage
  $510/sqft
  Listed 28 days ago
Property Description
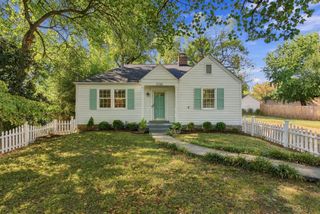
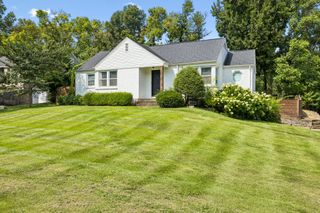
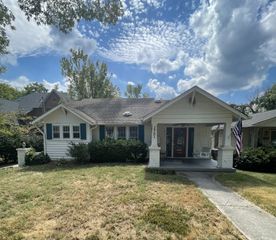
Discover a 3-bed bungalow in Richland-West End Nashville offering 1,922 square feet of vintage character, a renovated kitchen, and an oversized 0.32-acre lot. Tucked at the end of a quiet dead-end street, 521 N Wilson Blvd combines original architectural details, inviting living spaces, and exciting potential for future expansion. A full covered front porch sets a welcoming tone for this 1920 bungalow, where classic oak floors, period millwork, and built-in features preserve the home’s distinctive character. The spacious floor plan includes 3 bedrooms and 2 full baths across two levels, with two bedrooms on the main floor and a second-level bedroom suite with its own bath. The renovated kitchen brings modern function to the home and features stainless steel appliances. Outside, the oversized yard is a standout, with a generous side lawn, mature trees, and natural evergreen screening along the perimeter and alley. A rear deck extends the living space outdoors, while an unfinished basement and exterior storage building provide additional utility. With no HOA, this 3-bed bungalow in Richland-West End Nashville also offers an exceptional opportunity for a future expansion or addition. See attached approved plans. The location puts Richland Creek Greenway, McCabe Golf Course, and the shops and restaurants of Sylvan Park nearby!
- Listing Status:
- Active
- Date Added:
- September 8, 2026
- Data Last Updated:
- September 24, 2026 at 10:19PM
- Listing Office:
- Fridrich & Clark Realty : 6154856047
- Listing Agent:
- Starling Davis : 6154856047
- MLS ID:
- 3542395

- Other Structures: PorchDeckCovered
- Parking: Parking spaces: 0
- General: Two
- Originating MLS: realtrac
- County: Davidson CountyTN
- Zoning: 10308016700
- Utilities: Electricity AvailableNatural Gas AvailableWater Available
- Water: Public
- Sewer: Public Sewer
- Source: realtrac
This listing courtesy of Starling Davis , Fridrich & Clark Realty
Monthly Payment
- Principal & Interest $
- Property Taxes $
- Home Insurance $
- VA Funding Fee $

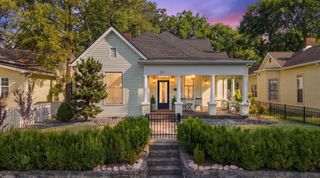
 New - 2 days ago