433 Grayson Dr, Nashville, TN 37205
- 4 beds |
- 3 baths |
- 3,575 sqft
 Single-Family Home
 Built in 1963
 4.28acre lot
 2 car garage
 $391/sqft
 Listed 20 days ago
Property Description
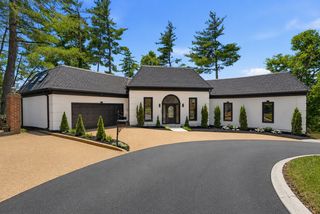
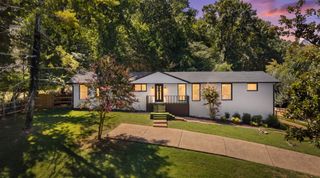
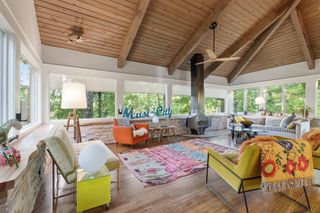
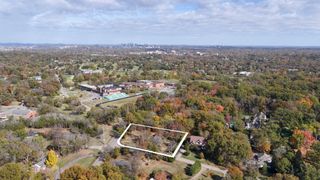
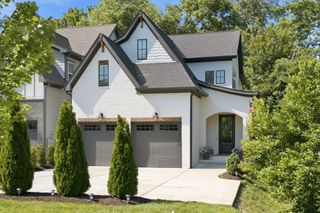
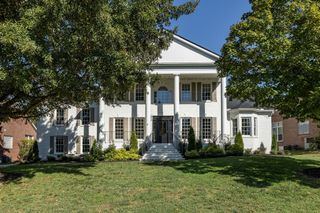
Some people spend their weekends looking for a place to escape. At 433 Grayson, you get to live in one.Tucked at the end of a quiet West Meade cul-de-sac, 4.28 wooded acres unfold into private walking trails, dramatic rock formations, bluff views, and peaceful places worth lingering. Start your morning on the yoga deck, spend an afternoon in the garden, or end the day gathered around the firepit. Here, getting away is as simple as stepping outside. And the house is every bit as livable as the setting is extraordinary. With 3,575 square feet, four bedrooms, and three baths, there's room to gather, spread out, and settle in. A floor-to-ceiling stone fireplace anchors the living room, while the sun-filled den, with vaulted ceilings, built-ins, and expansive windows, feels almost tucked into the trees. The chef-designed kitchen features a six-burner gas cooktop, center island, breakfast nook, and generous pantry. An expansive dining room makes entertaining easy, and the main-level primary suite offers two walk-in closets and a spacious bath. Upstairs, three additional bedrooms provide flexibility for guests, creative pursuits, or recreation, with substantial storage to keep life organized. A welcoming front porch, private fenced patio, oversized garage, and separate two-level barn add even more possibilities. It's a rare combination: acres to explore, a house designed for real life, and Nashville's conveniences still within easy reach. At 433 Grayson, you don't have to go anywhere to feel like you've gotten away.
- Listing Status:
- Active
- Date Added:
- October 25, 2026
- Data Last Updated:
- November 9, 2026 at 11:18PM
- Listing Office:
- Benchmark Realty, LLC : 6157148495
- Listing Agent:
- Holly N. Settle : 6157148495
- MLS ID:
- 3623675

- Other Structures: PorchPatioCovered
- Parking: Garage Faces SideDrivewayParking spaces: 4
- Roofing: Asphalt
- General: Two
- Originating MLS: realtrac
- County: Davidson CountyTN
- Topography: Cul-De-SacPrivateViewsWooded
- Zoning: 11513001000
- View: Trees/WoodsView
- Fencing: Back Yard
- Utilities: Electricity AvailableNatural Gas AvailableWater AvailableCable Connected
- Water: Public
- Sewer: Public Sewer
- Source: realtrac
This listing courtesy of Holly N. Settle , Benchmark Realty, LLC
Monthly Payment
- Principal & Interest $
- Property Taxes $
- Home Insurance $
- VA Funding Fee $