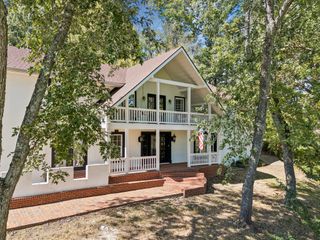
2966 Polo Club Rd, Nashville, TN 37221
- 5 beds |
- 4 baths |
- 4,191 sqft
 Single-Family Home
 Built in 1998
 0.47acre lot
 4 car garage
 $399/sqft
 Listed 1 month ago
Property Description
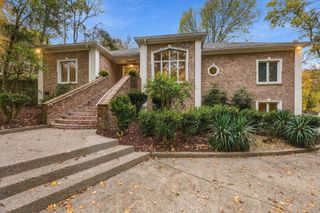
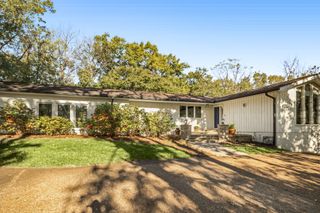
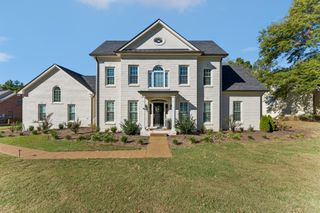
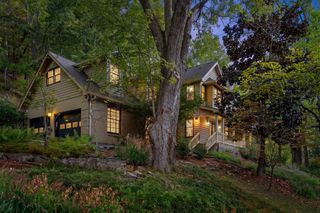
Tucked between the Harpeth and Little Harpeth Rivers with the 3,100-acre Warner Parks as a back fence, Horseshoe Bend is one of Nashville’s quietest pockets — winding streets under mature trees, a Nashville address with Williamson County schools, and the feeling of being completely removed while sitting twenty minutes from downtown and minutes from CPA and Ensworth. The home was taken through a full top-to-bottom renovation. New kitchen. New baths. New HVAC. New lighting. New paint, inside and out. New hardware. New maple hardwoods throughout most of the house. New everything. Five bedrooms, a dedicated office, a large upstairs bonus room, and a separate private bonus space. The office off the entry has custom bypass doors and picture-frame molding. Main-level living spaces open to one another with a new fireplace at the center. The primary suite sits on the main level with its own private entrance, a tray ceiling, and doors that open directly onto the large back deck. The bath is built around a soaking tub set in a sunlit bay window, with a separate walk-in shower and his and hers vanities. Outside, the lot is generous and the landscaping was fully redone as part of the renovation — new plants and beds, trees cleaned and shaped, and a refreshed deck that steps down to a covered gazebo and a private backyard. The garage holds two cars tandem on each side (four total), or the extra space works for a home gym, sauna, cold plunge, or whatever fits the way you live. Horseshoe Bend residents enjoy a pool, tennis courts, a clubhouse, a playground, and a system of private neighborhood nature trails that tie into the Warner Parks’ fifty-plus miles of hiking paths. CPA and Ensworth are minutes away. Downtown Nashville is twenty.
- Listing Status:
- Active
- Date Added:
- October 16, 2026
- Data Last Updated:
- November 9, 2026 at 10:19PM
- Listing Office:
- Compass Tennessee, LLC : 6622311900
- Listing Agent:
- Martin Hickman : 6622311900
- MLS ID:
- 3615720

- Style: Colonial
- Other Structures: PorchDeckCovered
- Pool: In Ground
- Parking: Garage Faces RearAggregateParking spaces: 6
- Roofing: Asphalt
- General: Two
- HOA Amenities: ClubhousePickleball Court(s)PlaygroundPoolTennis Court(s)Underground UtilitiesTrail(s)Recreation Facilities290.0Quarterly
- Originating MLS: realtrac
- County: Williamson CountyTN
- Topography: Private
- Zoning: 094006J D 00900 00007006J
- Fencing: Partial
- Utilities: Electricity AvailableNatural Gas AvailableWater Available
- Water: Public
- Sewer: Public Sewer
- Source: realtrac
This listing courtesy of Martin Hickman , Compass Tennessee, LLC
Monthly Payment
- Principal & Interest $
- Property Taxes $
- Home Insurance $
- VA Funding Fee $