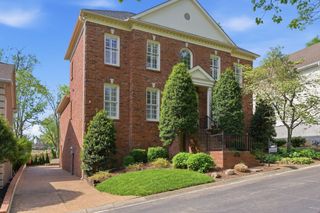
4431 Soper Ave, Nashville, TN 37204
- 5 beds |
- 4 baths |
- 3,382 sqft
 Single-Family Home
  Built in 2007
  —— sqft lot
  2 car garage
  $353/sqft
  Listed 23 days ago
Property Description
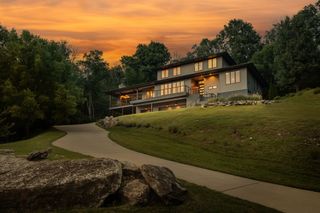
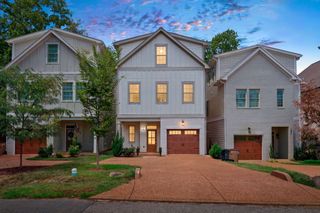
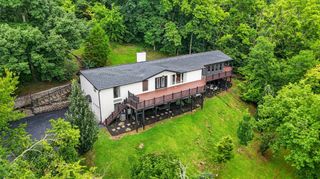
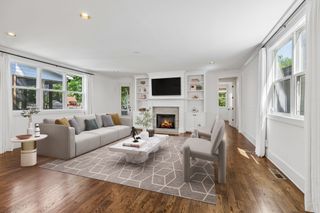
All-Brick 5 Bedroom Home in the Heart of Green Hills / Oak Hill Welcome to a beautifully appointed all-brick executive home in one of Nashville’s most sought-after locations. Offering exceptional space, timeless craftsmanship, and the rare convenience of a MAIN LEVEL primary suite, this five-bedroom residence is designed for both gracious everyday living and effortless entertaining. The main level features an inviting open-concept living space with rich hardwood floors, a gas fireplace, and abundant natural light. The well-appointed kitchen offers granite countertops, stainless steel appliances, double ovens, and an easy connection to the dining and living areas. The spacious primary suite is privately positioned on the main floor and features a spa-inspired tiled bath and TWO generous walk-in closets. Upstairs, four additional bedrooms provide incredible flexibility for family, guests, home offices, or hobbies, PLUS the expansive bonus/media room offers the perfect space for movie nights, game days, or recreation. Step outside to your own private retreat, where a spacious entertainment deck overlooks mature trees, custom stonework, and a fenced yard—an ideal setting for morning coffee, evening gatherings, or simply enjoying the privacy of your surroundings. Perfectly positioned in the coveted Green Hills/Oak Hill corridor, you are minutes from 12 South, Green Hills shopping and dining, I-65, top schools, and Downtown Nashville. A rare combination of space, location, privacy, and executive-level living.
- Listing Status:
- Active
- Date Added:
- August 14, 2026
- Data Last Updated:
- August 25, 2026 at 4:20PM
- Listing Office:
- Compass RE : 6153108632
- Listing Agent:
- Lisa Gaston : 6153108632
- MLS ID:
- 3319309

- Other Structures: PorchDeckPatioCovered
- Parking: Garage Door OpenerGarage Faces FrontDrivewayParking spaces: 4
- General: Two
- Originating MLS: realtrac
- County: Davidson CountyTN
- Topography: Level
- Zoning: 132090D00200CO
- Fencing: Back Yard
- Utilities: Water Available
- Water: Public
- Sewer: Public Sewer
- Source: realtrac
This listing courtesy of Lisa Gaston , Compass RE
Monthly Payment
- Principal & Interest $
- Property Taxes $
- Home Insurance $
- VA Funding Fee $

 New - 11 hours ago