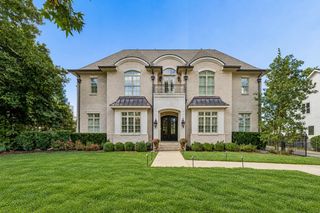
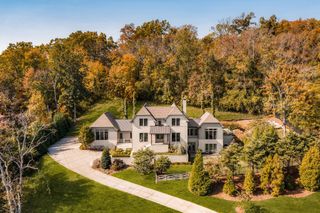
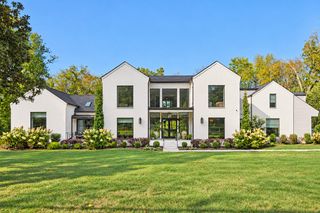
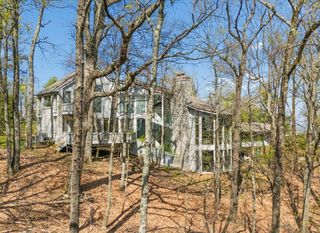
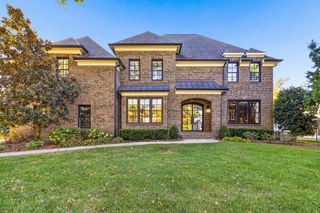
4505 Beacon Dr, Nashville, TN 37215
- 5 beds |
- 6 baths |
- 6,393 sqft
 Single-Family Home
 Built in 2017
 1.03acre lot
 3 car garage
 $735/sqft
 Listed 1 month ago
Property Description
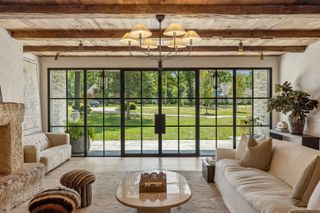
Ideally tucked between Belle Meade and Forest Hills, 4505 Beacon Drive offers an exceptional lifestyle with convenient access to Percy Warner Park, Belle Meade Country Club and favorite neighborhood restaurants and shops. Meticulously maintained by its original owners, this home offers a flexible floor plan with a rare combination of a main-level primary suite and an additional ensuite guest bedroom. A private office with built-in bookshelves and fireplace completes the main-level retreats. Upstairs, three spacious ensuite bedrooms feature high ceilings, hardwood floors and abundant natural light. A generous bonus room with wet bar and seating area, plus a separate flex space ideal for a bunk room or theater, offer room for everyone. The open-concept kitchen, breakfast room and family room flow effortlessly for daily living and entertaining. A scullery provides extra prep space and storage, while the formal dining room enjoys oversized windows and views toward Forest Hills. A light-filled laundry room and convenient drop zone add everyday ease. Set on over an acre, the beautifully established landscaping creates exceptional privacy around an inviting outdoor oasis: a large pool and spa, outdoor kitchen and bar, and screened porch with TV. The expansive lawn offers potential for basketball, pickleball or a sport court. An oversized three-car garage provides ample storage and a whole home generator offers added peace of mind. With its nearly new condition, mature grounds and outstanding indoor-outdoor amenities, this home offers a rare opportunity to enjoy the best of Nashville living. Shown by private appointment.
- Listing Status:
- Active
- Date Added:
- November 9, 2026
- Data Last Updated:
- November 10, 2026 at 7:20AM
- Listing Office:
- Fridrich & Clark Realty : 6154782444
- Listing Agent:
- Shelly Bearden : 6154782444
- MLS ID:
- 3627984

- Style: Other
- Other Structures: ScreenedPatio
- Pool: In Ground
- Parking: Garage Door OpenerGarage Faces SideConcreteParking spaces: 3
- Roofing: Shingle
- General: Two
- Originating MLS: realtrac
- County: Davidson CountyTN
- Zoning: 13011011000
- Fencing: Back Yard
- Utilities: Natural Gas AvailableWater Available
- Water: Public
- Sewer: Public Sewer
- Source: realtrac
This listing courtesy of Shelly Bearden , Fridrich & Clark Realty
Monthly Payment
- Principal & Interest $
- Property Taxes $
- Home Insurance $
- VA Funding Fee $