4606 Georgia Ave, Nashville, TN 37209
- 3 beds |
- 3 baths |
- 1,690 sqft
 Single-Family Home
 Built in 2018
 871sqft lot
 1 car garage
 $378/sqft
 Listed 25 days ago
Property Description
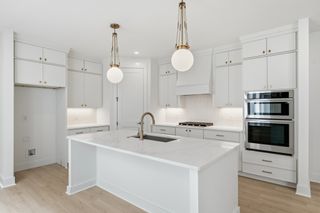
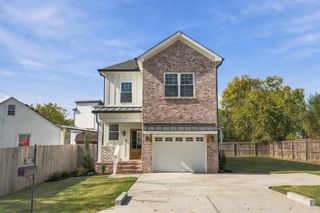
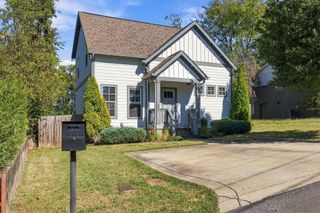
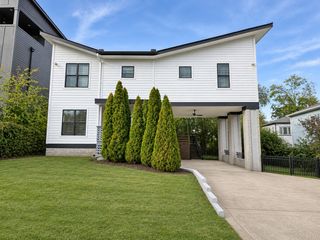
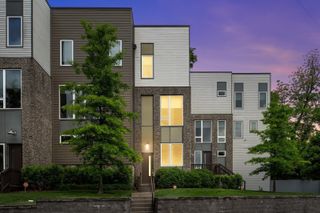
Freshly painted, crisp, updated, and move-in ready, this two-story home in West Nashville offers approximately 1,690 square feet of comfortable, well-designed living space. The home features three bedrooms, two full baths, and one half bath, with an open main-level floor plan that feels bright and inviting. Unlike many of the traditional tall-and-skinny homes in the area, the layout offers a comfortable flow between the living, dining, and kitchen spaces, making it equally suited to everyday living and entertaining. The kitchen is equipped with stainless steel appliances, including a gas range, refrigerator, dishwasher, and microwave. An attached one-car garage offers convenient parking and additional storage potential, while the fenced backyard and deck extend the living space outdoors. Located near the restaurants, coffee shops, and neighborhood businesses along 51st Avenue, with easy access to The Nations, Sylvan Park, Vanderbilt, and downtown Nashville. A wonderful combination of thoughtful design, practical amenities, and a convenient West Nashville location.
- Listing Status:
- Active
- Date Added:
- October 15, 2026
- Data Last Updated:
- November 10, 2026 at 1:20AM
- Listing Office:
- Compass RE : 6153058465
- Listing Agent:
- Patricia Straus : 6153058465
- MLS ID:
- 3621254

- Other Structures: PorchDeckCovered
- Parking: Garage Door OpenerGarage Faces FrontDrivewayParking spaces: 3
- Roofing: Asphalt
- General: Two
- Originating MLS: realtrac
- County: Davidson CountyTN
- Topography: Level
- Zoning: 091120T00200CO
- Fencing: Back Yard
- Utilities: Water Available
- Water: Public
- Sewer: Public Sewer
- Source: realtrac
This listing courtesy of Patricia Straus , Compass RE
Monthly Payment
- Principal & Interest $
- Property Taxes $
- Home Insurance $
- VA Funding Fee $