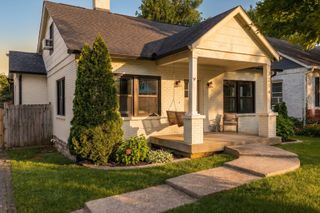
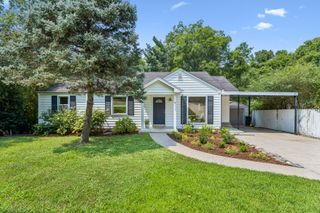
4807 Arden Dr, Nashville, TN 37211
- 3 beds |
- 2 baths |
- 1,951 sqft
 Single-Family Home
  Built in 1958
  0.29acre lot
 2 car garage
  $307/sqft
  Listed 25 days ago
Property Description
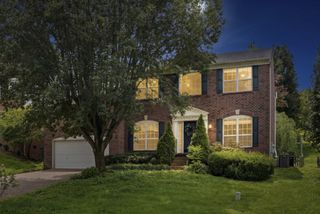
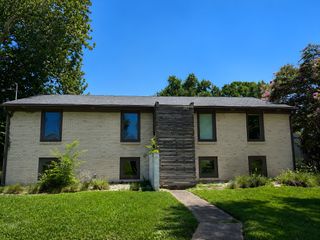
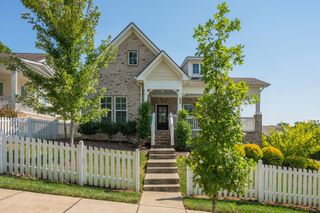
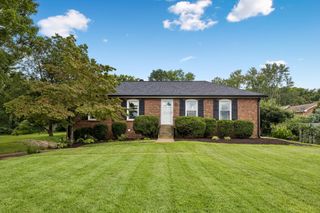
Welcome to 4807 Arden Drive, a beautifully updated 1,951 sq ft brick ranch nestled in Nashville's highly coveted Crieve Hall neighborhood! Known for its rolling hills, mature trees, and classic "Americana" charm, Crieve Hall offers a welcoming community feel just minutes from I-65, Brentwood, and downtown Nashville. The main level boasts gorgeous hardwood floors, updated light fixtures, and fresh paint throughout. All three bedrooms are bright and spacious, offering a peaceful retreat. Both bathrooms were beautifully remodeled in 2023, showcasing chic white penny-tile flooring, round mirrors, updated vanity lighting, and sleek matte black hardware. The half-bath features a stylish modern sink with a white subway tile backsplash, while the full bath offers a timeless pedestal sink. In the kitchen, you will find elegant cabinetry, granite countertops, stainless-steel appliances, and a beautiful sink window overlooking the lush 0.29-acre backyard. Head downstairs to discover an exceptional lower level with incredible flexible square footage. The finished basement living room is perfect for a cozy media den, while the adjacent home office zone features a massive wall of custom built-in bookshelves wrapping around the windows for a productive work-from-home setup. The oversized, basement-level two-car garage is a hobbyist’s dream, offering an immense concrete footprint for a workshop, home gym, laundry area, and endless extra storage. Complete with a new roof installed in 2023, plus a water filtration system, and an ultraviolet HVAC filter. Located just minutes from the Ellington Agricultural Center, this turn-key Crieve Hall classic is ready for its next chapter!
- Listing Status:
- Active
- Date Added:
- August 3, 2026
- Data Last Updated:
- August 10, 2026 at 10:21PM
- Listing Office:
- Fridrich & Clark Realty : 6153366686
- Listing Agent:
- Daniel Hope : 6153366686
- MLS ID:
- 3285719

- Other Structures: PorchDeckCovered
- Parking: Garage Faces RearDrivewayPavedParking spaces: 2
- Roofing: Shingle
- General: Two
- Originating MLS: realtrac
- County: Davidson CountyTN
- Zoning: 14705006700
- Utilities: Water Available
- Water: Public
- Sewer: Public Sewer
- Source: realtrac
This listing courtesy of Daniel Hope , Fridrich & Clark Realty
Monthly Payment
- Principal & Interest $
- Property Taxes $
- Home Insurance $
- VA Funding Fee $