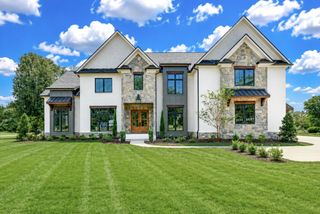
4809 Granny White Pike, Nashville, TN 37220
- 5 beds |
- 7 baths |
- 6,356 sqft
 Single-Family Home
  Built in 2023
  1.04acre lot
 3 car garage
  $724/sqft
  Listed 3 months ago
Property Description
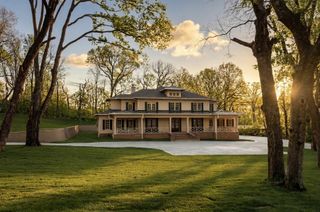
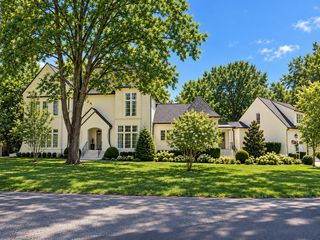
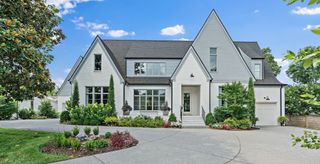
Built by Ascent Construction, this extraordinary custom estate is situated on a level 1.04-acre lot in the heart of Oak Hill, offering 6,829 square feet of thoughtfully designed living space plus a beautifully appointed pool house. The home features 6 bedrooms and 7.5 baths, including the detached carriage/pool house, and showcases timeless architecture with a striking Iron Ore exterior, copper roof accents, hand-cut cypress beams, and welcoming front porch with copper gas lanterns. A grand foyer opens to elegant living spaces including a richly appointed library with custom cypress millwork, fireplace, and private sitting porch, a flexible gym or guest suite with full bath, formal dining room, and an impressive butler's pantry with wet bar, beverage center, and ice maker. The chef's kitchen is the centerpiece of the home, featuring custom white oak cabinetry, a 10-foot quartz island with prep sink, paneled Thermador refrigerator and freezer columns, 48-inch JennAir six-burner gas range, walk-in pantry, and views overlooking the resort-style backyard. The vaulted great room offers a dramatic stone fireplace and opens through French doors to a covered outdoor living area designed for year-round enjoyment. The luxurious main-level owner's suite provides exceptional privacy and includes a vaulted ceiling, sitting area, designer lighting, tranquil pool views, dual custom walk-in closets, a freestanding soaking tub, and a spectacular Daphne marble shower. Upstairs are four spacious en suite bedrooms, each with walk-in closets and vaulted ceilings, an oversized bonus room with wet bar, a second laundry room, and finished walk-in storage.The home offers 10-foot ceilings on both levels, a custom mudroom with built-in lockers, oversized laundry room, and an attached three-car garage. The private backyard is designed for exceptional entertaining with mature trees, irrigation, sod, fenced grounds with gate, multiple outdoor gathering spaces, and a stunning 17'x17' salt pool.
- Listing Status:
- Active
- Date Added:
- July 15, 2026
- Data Last Updated:
- September 25, 2026 at 7:18AM
- Listing Office:
- Legg and Company : 6156425344
- Listing Agent:
- Wolly Legg : 6156425344
- MLS ID:
- 3280751

- General: Gas GrillSmart Camera(s)/RecordingSmart IrrigationSmart Light(s)
- Other Structures: PorchPatioCovered
- Pool: In Ground
- Parking: Garage Door OpenerGarage Faces SideConcreteDrivewayParking LotParking spaces: 3
- Roofing: Shingle
- General: Two
- Originating MLS: realtrac
- County: Davidson CountyTN
- Topography: Level
- Zoning: 13115002700
- Fencing: Full
- Utilities: Electricity AvailableNatural Gas AvailableWater Available
- Water: Public
- Sewer: Public Sewer
- Source: realtrac
This listing courtesy of Wolly Legg , Legg and Company
Monthly Payment
- Principal & Interest $
- Property Taxes $
- Home Insurance $
- VA Funding Fee $

 New - 3 days ago