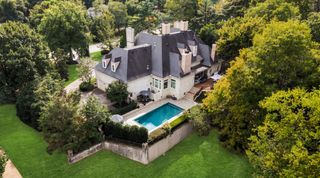
4953 Tyne Ridge Ct, Nashville, TN 37220
- 6 beds |
- 5 baths |
- 7,881 sqft
 Single-Family Home
 Built in 1992
 1acre lot
 4 car garage
 $443/sqft
 Listed 6 days ago
Property Description
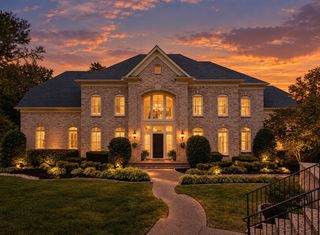
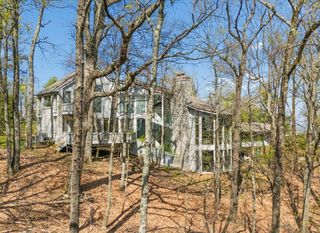
An entertainer’s dream rivaling a five-star resort, this 7,882-square-foot residence is situated among mature trees and established gardens, offering exceptional privacy and sweeping views while backing directly to the protected landscape of Radnor Lake. Soaring cathedral ceilings, hardwood floors, abundant natural light, and six fireplaces create inviting spaces for everyday living and entertaining. A covered outdoor living room/ Florida room with expansive glass doors opening to landscaped terraces and perennial gardens provides the perfect setting for gathering to watch football games or simply relaxing by the fire. An adjoining outdoor kitchen and custom concrete dining table offer an ideal setting for al fresco dining. The combination of spectacular views and a level, usable backyard is a rare find. Additional highlights include a 1,000-bottle wine cellar, fitness room, expansive primary bath with heated floors, and a 2,409-square-foot basement garage offering extensive storage and workspace. The changing seasons bring an ever-evolving landscape, from lush summer greenery and vibrant fall foliage to sparkling city lights visible through the trees in winter. A private retreat surrounded by nature, yet convenient to Green Hills, Brentwood, and downtown Nashville.
- Listing Status:
- Active
- Date Added:
- November 4, 2026
- Data Last Updated:
- November 10, 2026 at 5:20AM
- Listing Office:
- Fridrich & Clark Realty : 8138509039
- Listing Agent:
- Dixie Maggart : 8138509039
- MLS ID:
- 3632283

- General: Gas GrillStorm Shelter
- Other Structures: PorchScreenedPatioCovered
- Parking: Garage Door OpenerGarage Faces SideAggregateParking spaces: 12
- Roofing: Asphalt
- General: Two
- HOA Amenities: 1157.0Annually
- Originating MLS: realtrac
- County: Davidson CountyTN
- Topography: Views
- Zoning: 14605001900
- Utilities: Natural Gas AvailableWater Available
- Water: Public
- Sewer: Public Sewer
- Source: realtrac
This listing courtesy of Dixie Maggart , Fridrich & Clark Realty
Monthly Payment
- Principal & Interest $
- Property Taxes $
- Home Insurance $
- VA Funding Fee $

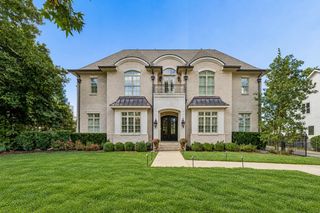
 New - 3 days ago