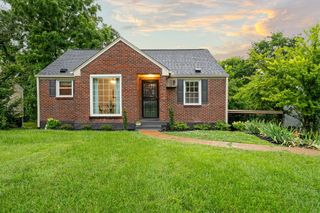
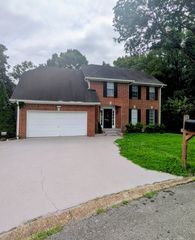
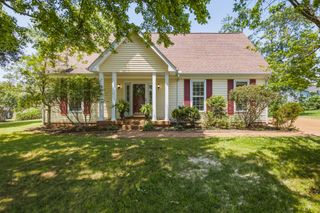
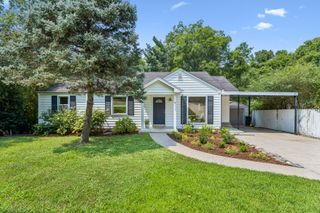
504 McDonald Dr, Nashville, TN 37217
- 4 beds |
- 3 baths |
- 2,073 sqft
 Single-Family Home
  Built in 1960
  0.45acre lot
 2 car garage
  $222/sqft
  Listed 1 month ago
Property Description
NEW PRICE - $459,900! Lower Your Monthly Mortgage Payment with Seller-Paid Special Financing! Take advantage of this incredible opportunity to own a beautifully remodeled 4-bedroom, 2.5-bath home with approximately 2,073 square feet on a spacious 0.45-acre lot. Qualified buyers who finance through the seller's preferred lender can receive a seller-paid 2-1 temporary interest rate buydown, reducing monthly mortgage payments during the first two years of the loan. Contact the listing agent for complete details and qualification requirements. Enjoy peace of mind with a new roof and extensive updates throughout, including refinished hardwood floors, new flooring, fresh paint, new stainless steel appliances, updated lighting, ceiling fans, and modern fixtures. This home is truly move-in ready. The finished lower level offers a private entrance, bedroom, and full bath, making it ideal for an in-law suite, guest quarters, home office, or private living space. Need to make it your own? The seller is also offering a $2,000 decorating allowance with an acceptable offer, giving you the flexibility to personalize the home. Enjoy a large backyard, two-car garage, and an unbeatable location with quick access to downtown Nashville, Nashville International Airport, Briley Parkway, I-24, and I-440. A one-year home warranty is included for additional peace of mind. Don't miss this opportunity to own a beautifully updated home with flexible living space, valuable seller incentives, and an exceptional new price. Schedule your private showing today! Buyer and Buyer's Agent to independently verify all information deemed important, including but not limited to square footage, lot size, schools, zoning, taxes, permits, and any other pertinent information. Information is believed to be accurate but is not guaranteed.
- Listing Status:
- Active
- Date Added:
- July 11, 2026
- Data Last Updated:
- August 11, 2026 at 4:20AM
- Listing Office:
- Condo.com : 6155781999
- Listing Agent:
- Jimmy DeLoach : 6155781999
- MLS ID:
- 3271972

- Parking: Garage Faces RearParking spaces: 2
- General: Two
- Originating MLS: realtrac
- County: Davidson CountyTN
- Topography: Sloped
- Zoning: 12005015800
- Utilities: Water Available
- Water: Public
- Sewer: Public Sewer
- Source: realtrac
This listing courtesy of Jimmy DeLoach , Condo.com
Monthly Payment
- Principal & Interest $
- Property Taxes $
- Home Insurance $
- VA Funding Fee $