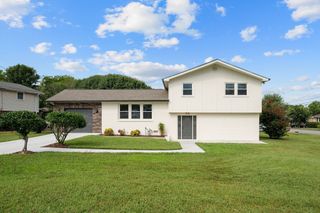
805 Musket Trl, Nashville, TN 37217
- 3 beds |
- 2 baths |
- 2,074 sqft
 Single-Family Home
 Built in 1984
 9,583sqft lot
 2 car garage
 $207/sqft
 Listed 14 days ago
Property Description
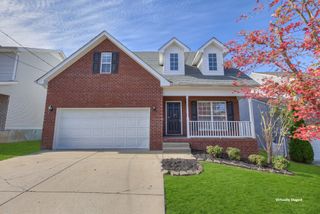
Rare contemporary charm meets modern comfort in Nashville! Discover this one-of-a-kind home tucked into a peaceful, secluded-feeling community just minutes from shopping, dining, and recreation, with Nashboro Golf Course a short walk or golf cart ride away! Blending distinctive 1980s architecture with extensive modern upgrades, this home features soaring vaulted ceilings, abundant natural light, an open-concept layout, upgraded lighting, fresh interior paint, and a stunning upgraded floating staircase! The main level offers two spacious bedrooms and a full bath with double vanities and separate water closet. Upstairs, skylights illuminate the staircase and an open catwalk overlooks the living room. The SHOWSTOPPING primary suite features multiple seating areas, built-in drawers, a remodeled closet, double vanities, makeup area, separate shower, jetted tub beneath a skylight, and generous storage! Enjoy the fully remodeled sunroom, perfect for relaxing or indoor gardening. IMPRESSIVE UPGRADES include a new upstairs HVAC split unit, tankless water heater, dishwasher, washer/dryer, toilets, and garage door side-mount opener! Additional improvements include French drains, landscaping, tree removal, and a freshly painted garage featuring a golf enclosure and hitting bay! Enjoy nearby parks, trails, and waterside recreation, just 15 minutes from BNA and under 30 minutes from Downtown Nashville! Architectural character, thoughtful updates, and an unbeatable location make this Nashville gem a MUST-SEE! Schedule your private showing today!
- Listing Status:
- Active
- Date Added:
- October 31, 2026
- Data Last Updated:
- November 10, 2026 at 4:18AM
- Listing Office:
- Elam Real Estate : 6158901222
- Listing Agent:
- Justin Pierce : 8057094794
- MLS ID:
- 3628518

- General: Balcony
- Style: Contemporary
- Other Structures: PorchDeckCovered
- Parking: Garage Door OpenerGarage Faces SideAggregateDrivewayParking spaces: 2
- Roofing: Shingle
- General: Two
- HOA Amenities: PoolRecreation Facilities513.0Annually
- Originating MLS: realtrac
- County: Davidson CountyTN
- Topography: Cul-De-Sac
- Zoning: 135160A00500CO
- Fencing: Back Yard
- Utilities: Electricity AvailableNatural Gas AvailableWater Available
- Water: Public
- Sewer: Public Sewer
- Source: realtrac
This listing courtesy of Justin Pierce , Elam Real Estate
Monthly Payment
- Principal & Interest $
- Property Taxes $
- Home Insurance $
- VA Funding Fee $

 New - 2 days ago