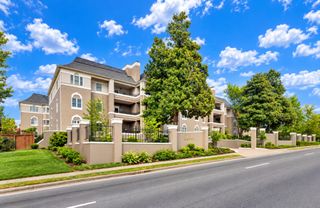
514 Sloan Rd, Nashville, TN 37209
- 2 beds |
- 2 baths |
- 1,148 sqft
 Condominium
 Built in 1987
 1,307sqft lot
 —— car garage
 $405/sqft
 Listed 1 month ago
Property Description
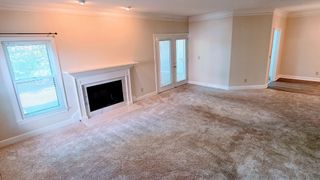
Welcome to this beautifully updated 2-bedroom, 2-bath condo in the heart of Sylvan Park! This move-in-ready home has just received approximately $17,000 in upgrades, bringing a fresh, modern feel to every room. The hardwood floors have been fully sanded & refinished, while the entire interior has been freshly painted—including walls, ceilings, crown molding, trim, doors, & kitchen cabinets. The updated kitchen features new quartz countertops, a new tile backsplash, new cabinet hardware, new light & a new microwave. Both bathrooms have been refreshed with new vanities—including a spacious 60-inch double vanity in the primary bath—along with new faucets, lighting & hardware. The LR and DR have new recessed LED lighting. All outlets, switches, plates, & GFCIs have also been replaced. The new owner will enjoy time on their covered balcony. The home has been professionally deep cleaned and is ready for its next owner. Located in the heart of sought-after Sylvan Park, this condo offers the convenience of being close to neighborhood restaurants, shopping, parks, a golf course, ball parks, McCabe Park & Richland Creek Greenway. Sylvan Park is located so close to the hospitals, Music Row and downtown Nashville
- Listing Status:
- Active
- Date Added:
- September 25, 2026
- Data Last Updated:
- November 10, 2026 at 3:20PM
- Listing Office:
- Crye-Leike, Inc., REALTORS : 6157087171
- Listing Agent:
- Mindy Hill : 6157087171
- MLS ID:
- 3601334

- General: Balcony
- Other Structures: PatioCovered
- Parking: UnassignedParking spaces: 0
- General: One
- HOA Amenities: PoolSidewalksMaintenance StructureMaintenance GroundsRecreation FacilitiesTrashWater310.0Monthly
- Originating MLS: realtrac
- County: Davidson CountyTN
- Zoning: 103080B51400CO
- Utilities: Water Available
- Water: Public
- Sewer: Public Sewer
- Source: realtrac
This listing courtesy of Mindy Hill , Crye-Leike, Inc., REALTORS
Monthly Payment
- Principal & Interest $
- Property Taxes $
- Home Insurance $
- VA Funding Fee $


 New - 9 hours ago