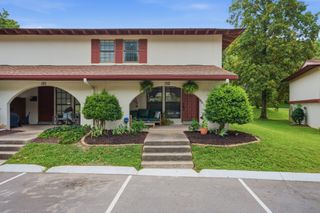
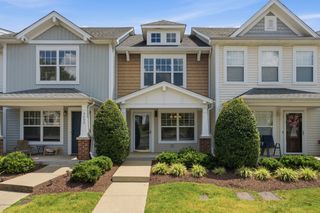
520 Doral Country Dr, Nashville, TN 37221
- 3 beds |
- 2 baths |
- 1,226 sqft
 Town Home
  Built in 1972
  5,663sqft lot
 —— car garage
  $243/sqft
  Listed 26 days ago
Property Description
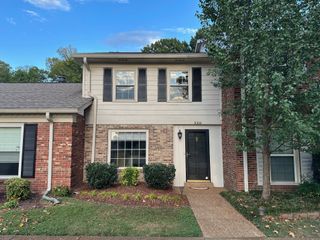
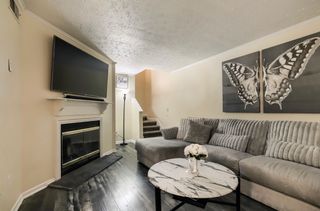
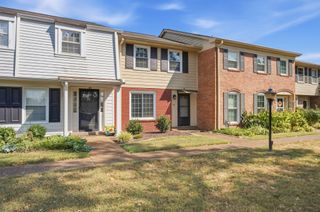
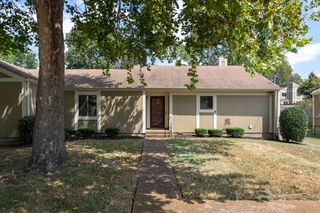
Welcome to 520 Doral Country Drive, a beautifully maintained, freshly-painted, single-level residence offering easy living in the heart of Bellevue. Thoughtfully updated and meticulously cared for, this 3-bedroom, 2-bath home combines modern comfort with the convenience of one-level living in one of Nashville's most desirable and established communities. Inside, you'll find spacious living areas, abundant closet and attic storage, and a private outdoor retreat ideal for enjoying Tennessee's seasons year-round. Major improvements have already been completed, including updated plumbing, premium Champion custom windows and sliding glass door with a transferable lifetime warranty, a Lennox HVAC system with transferable maintenance coverage, newer kitchen and laundry appliances with transferable warranties. Outside, recent enhancements include new fencing, a storage shed, and refreshed landscaping highlighted by newly planted shrubs and a cherry tree—adding both beauty and curb appeal. Residents enjoy access to a community pool in one of Bellevue's most convenient locations, just minutes from One Bellevue Place offering shopping, dining, interstate access, and the miles of scenic trails to explore throughout Percy and Edwin Warner Parks. Move-in ready and meticulously cared for, this is an outstanding opportunity to enjoy low-maintenance living in one of Nashville's most sought-after communities. Plus, receive a free appraisal and a 1% (of loan amount) closing cost credit with use of preferred lender! Your very own Bellevue oasis awaits. Schedule a showing today!
- Listing Status:
- Active
- Date Added:
- September 3, 2026
- Data Last Updated:
- September 25, 2026 at 3:19AM
- Listing Office:
- Compass RE : 6156789283
- Listing Agent:
- Josh Wright : 6156789283
- MLS ID:
- 3529912

- Parking: DrivewayParking PadParking spaces: 4
- General: One
- HOA Amenities: Maintenance StructureMaintenance GroundsInsuranceRecreation FacilitiesTrash365.0Monthly
- Originating MLS: realtrac
- County: Davidson CountyTN
- Zoning: 142060D03600CO
- Utilities: Water Available
- Water: Public
- Sewer: Public Sewer
- Source: realtrac
This listing courtesy of Josh Wright , Compass RE
Monthly Payment
- Principal & Interest $
- Property Taxes $
- Home Insurance $
- VA Funding Fee $