5200 Michigan Ave, Nashville, TN 37209
- 3 beds |
- 3 baths |
- 2,340 sqft
 Single-Family Home
  Built in 2019
  1,307sqft lot
 2 car garage
  $359/sqft
  Listed 5 days ago
Property Description
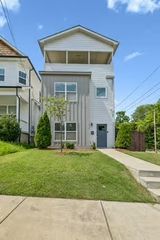
Fresh, stylish, and right in the middle of one of Nashville’s most energetic vibrant urban neighborhoods, 5200 Michigan Avenue has been thoughtfully redesigned for today’s buyer. The interiors feel current and elevated with new on-trend designer luxury lighting, fresh neutral paint throughout, and gorgeous cabinet hardware—creating a polished, move-in-ready mint condition home with just the right mix of personality and sophistication. The versatile and unique floor plan works beautifully for both homeowners and investors, offering flexibility for everyday living, entertaining, working from home, or maximizing investment potential. And the location? Hard to beat! Just one block from the heart of 51st Avenue, you can leave the car at home and walk to some of The Nations’ favorite restaurants, coffee spots, boutiques, art, shopping, and entertainment. It’s the kind of neighborhood where grabbing dinner, meeting friends for coffee, or enjoying a night out can all happen just steps from your front door. Turnkey style, a flexible floor plan, and an ultra-walkable location—5200 Michigan Avenue delivers the Nashville lifestyle today’s buyer is looking for.
- Listing Status:
- Active
- Date Added:
- August 22, 2026
- Data Last Updated:
- August 25, 2026 at 7:19AM
- Listing Office:
- Zeitlin Sotheby's International Realty : 6153472550
- Listing Agent:
- Shauna W. Brooks : 6153472550
- MLS ID:
- 3520627

- General: Balcony
- Style: Cottage
- Other Structures: PorchDeckCovered
- Parking: Garage Door OpenerGarage Faces SideParking spaces: 2
- Roofing: Asphalt
- General: Two
- Originating MLS: realtrac
- County: Davidson CountyTN
- Topography: Corner Lot
- Zoning: 091073F00100CO
- Fencing: Back Yard
- Utilities: Electricity AvailableNatural Gas AvailableWater Available
- Water: Public
- Sewer: Public Sewer
- Source: realtrac
This listing courtesy of Shauna W. Brooks , Zeitlin Sotheby's International Realty
Monthly Payment
- Principal & Interest $
- Property Taxes $
- Home Insurance $
- VA Funding Fee $


 New - 3 days ago