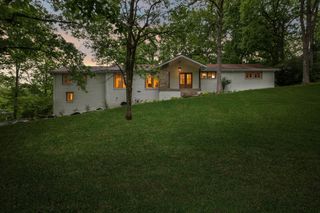
6314 Saint Henry Dr, Nashville, TN 37205
- 4 beds |
- 3 baths |
- 2,350 sqft
 Single-Family Home
  Built in 1966
  0.45acre lot
 2 car garage
  $319/sqft
  Listed 7 days ago
Property Description
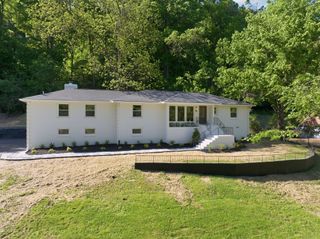
Location hits the spot - centrally located in one of the most desirable zip codes of Nashville, around the corner from the Warner parks and hiking trails. On nearly half an acre, fenced back yard with a 2 car garage and extra parking. The inside was fully renovated in 2023 with an open concept kitchen/living/dining zone and a convenient 3 beds and 2 baths on the main level with an additional bedroom, half bathroom, den with brick fireplace and built in shelves, a mud room and large laundry room with access to the backyard in the finished basement. The renovation included new trim, baseboards, flooring, crown moldings, cabinetry, tile work, showers plus the seller has already taken care of the big ticket items for you - roof replaced in 2023 along with gutters, fascia, soffits and posts, HVAC for upstairs replaced in 2023, HVAC for downstairs replaced in 2017, and all new ductwork throughout. Outside enjoy the covered deck, fenced back yard and play fort ready for adventures! Ready to move right in and enjoy the comfort of home and joy of the community!
- Listing Status:
- Active
- Date Added:
- August 20, 2026
- Data Last Updated:
- August 25, 2026 at 7:19AM
- Listing Office:
- Compass RE : 6153360397
- Listing Agent:
- Rachel Brewer : 6153360397
- MLS ID:
- 3516475

- Style: Split Level
- Other Structures: PorchDeckCovered
- Parking: Garage Faces SideDrivewayParking PadParking spaces: 6
- Roofing: Asphalt
- General: Multi/Split
- Originating MLS: realtrac
- County: Davidson CountyTN
- Zoning: 12908004100
- Utilities: Electricity AvailableNatural Gas AvailableWater Available
- Water: Public
- Sewer: Public Sewer
- Source: realtrac
This listing courtesy of Rachel Brewer , Compass RE
Monthly Payment
- Principal & Interest $
- Property Taxes $
- Home Insurance $
- VA Funding Fee $

 New - 3 days ago