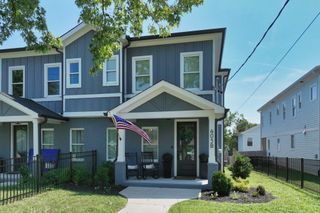
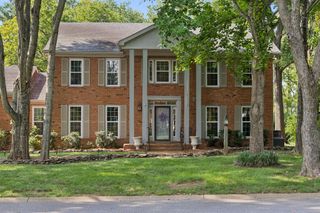
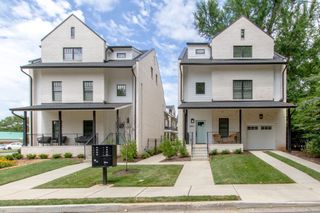
523 Morton Ave, Nashville, TN 37211
- 4 beds |
- 4 baths |
- 3,073 sqft
 Single-Family Home
  Built in 2026
  9,583sqft lot
 2 car garage
  $322/sqft
  Listed 18 days ago
Property Description
Professional Photos and Construction completion concluding at the end of August * See Media for Floor Plan * Brand new construction meets designer luxury on an expansive, oversized lot. This home features 4 full bedrooms, 4 full bathrooms, open-concept main floor, abundance of windows that overlook your private, fully fenced backyard. The chef’s kitchen serves as the heart of the home, boasting an ideal island, custom designer finishes, and a generous walk-in pantry. Upstairs, the primary retreat features dramatic vaulted ceilings, a spa-like bathroom, and an enviable walk-in closet. Two additional bedrooms and a versatile bonus room round out the top floor, while a private main-level bedroom offers the perfect guest suite or home office. Complete with a two-car attached garage, a two-car parking pad via alley access, and effortless proximity to downtown, this home blends premium quality with unbeatable urban convenience.
- Listing Status:
- Active
- Date Added:
- July 23, 2026
- Data Last Updated:
- August 10, 2026 at 6:18PM
- Listing Office:
- Zeitlin Sotheby's International Realty : 6152025920
- Listing Agent:
- McLean Stinson : 6152025920
- MLS ID:
- 3304832

- Other Structures: DeckCovered
- Parking: Garage Faces SideParking PadParking spaces: 4
- Roofing: Asphalt
- General: Two
- Originating MLS: realtrac
- County: Davidson CountyTN
- Zoning: 11913039000
- Fencing: Back Yard
- Utilities: Electricity AvailableWater Available
- Water: Public
- Sewer: Public Sewer
- Source: realtrac
This listing courtesy of McLean Stinson , Zeitlin Sotheby's International Realty
Monthly Payment
- Principal & Interest $
- Property Taxes $
- Home Insurance $
- VA Funding Fee $