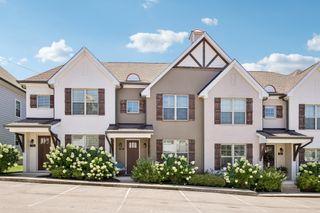
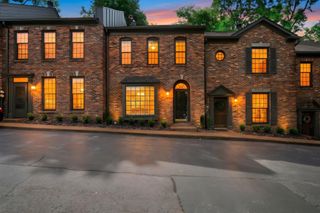
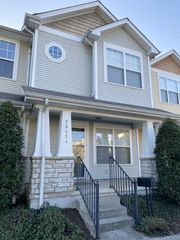
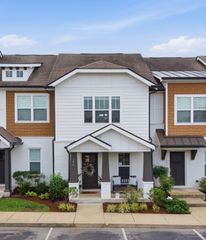
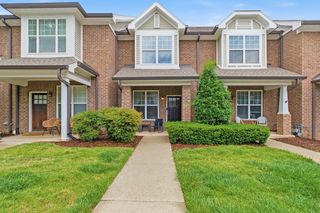
534 Armistead Pl, Nashville, TN 37215
- 2 beds |
- 2 baths |
- 1,343 sqft
 Town Home
  Built in 1982
  1,307sqft lot
 —— car garage
  $369/sqft
  Listed 1 month ago
Property Description
Beautifully maintained 2-bedroom, 2-bath condominium located in the charming and highly convenient community of Burlington. One of this home’s standout features is the large screened-in back porch — a rare and inviting outdoor living space that truly sets it apart within the neighborhood. Fresh interior paint enhances the home’s vaulted ceilings and open-concept layout, creating a bright and airy feel throughout. In the kitchen, under-cabinet lighting highlights the slate tile backsplash, while the appliance package includes a KitchenAid column refrigerator, KitchenAid dishwasher and microwave, and a like-new LG electric range. A full-size stackable LG washer and dryer, along with a freestanding freezer, also remain with the home. Additional updates include a new vanity, sink, and countertop in the hallway bath; a renovated primary bath with new shower and travertine tile flooring; a new aluminum attic access ladder; and crawlspace encapsulation with dehumidifier for added peace of mind. Walkable to all that Green Hills has to offer — shopping, dining, fitness, and everyday conveniences — Burlington also provides wonderful amenities exclusive to residents, including a walking trail, open green space for dogs to play, a playground, and a charming gazebo beside the original Burlington house. Exceptional location, thoughtful updates, superbly cared for by the previous owner with love and a unique outdoor living make this home a rare opportunity in the heart of Green Hills.
- Listing Status:
- Active
- Date Added:
- July 24, 2026
- Data Last Updated:
- August 10, 2026 at 10:21PM
- Listing Office:
- Compass : 6154189292
- Listing Agent:
- Megan Smithwick : 6154189292
- MLS ID:
- 3302298

- Other Structures: Screened
- Parking: Parking spaces: 0
- Roofing: Asphalt
- General: One
- HOA Amenities: PlaygroundTrail(s)Maintenance StructureMaintenance GroundsTrash328.0Monthly
- Originating MLS: realtrac
- County: Davidson CountyTN
- Zoning: 116120D53400CO
- Utilities: Electricity AvailableNatural Gas AvailableWater Available
- Water: Public
- Sewer: Public Sewer
- Source: realtrac
This listing courtesy of Megan Smithwick , Compass
Monthly Payment
- Principal & Interest $
- Property Taxes $
- Home Insurance $
- VA Funding Fee $

 New - 3 days ago