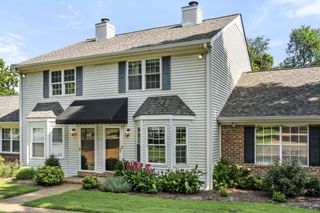
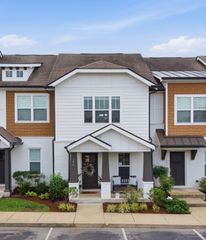
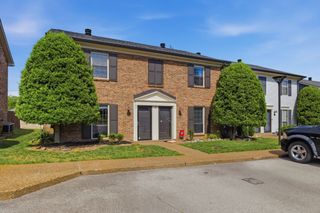
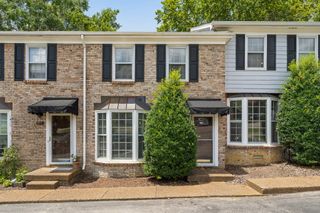
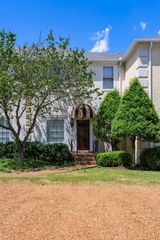
2017A Beech Ave, Nashville, TN 37204
- 2 beds |
- 3 baths |
- 1,128 sqft
 Town Home
  Built in 2004
  436sqft lot
 —— car garage
  $406/sqft
  Listed 21 days ago
Property Description
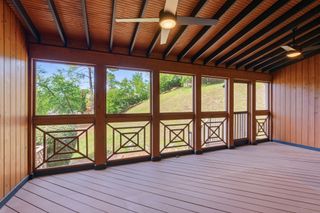
Location. Lifestyle. Convenience. Welcome to one of Nashville's most desirable neighborhoods, where you'll enjoy the perfect balance of quiet residential living and easy access to everything the city has to offer. This beautifully maintained townhome features an open-concept floor plan, soaring ceilings, hardwood floors, abundant natural light, and two spacious bedroom suites—each with its own private bath. The updated kitchen is designed for both everyday living and entertaining, flowing seamlessly into the spacious living and dining areas. Step outside to your private fenced patio, the perfect spot for morning coffee, outdoor dining, or relaxing at the end of the day. A brand-new HVAC system (7/2026), new downstairs floors (7/2026), a new washer/dryer (1/2026), provides year-round comfort and peace of mind, while HOA dues of just $165 per month add exceptional value. Ample resident only parking and plenty of street parking for visitors makes daily living even more convenient. Just minutes from 12 South, you'll enjoy easy access to Nashville's favorite restaurants, coffee shops, boutique shopping, parks, Belmont University, Vanderbilt University, Music Row, The Gulch, and downtown. This central location offers the best of city living while maintaining the charm and feel of an established residential neighborhood. Perfect as a primary residence, a stylish Nashville retreat, or a smart investment opportunity, this move-in-ready home combines thoughtful updates, an unbeatable location, and outstanding value. Opportunities in this sought-after area don't last long—schedule your private showing today!
- Listing Status:
- Active
- Date Added:
- July 23, 2026
- Data Last Updated:
- August 10, 2026 at 7:18PM
- Listing Office:
- eXp Realty : 6155941384
- Listing Agent:
- Jason Wilkins : 6155941384
- MLS ID:
- 3304286

- General: Smart Lock(s)
- Other Structures: Patio
- Parking: AsphaltParking LotParking spaces: 2
- General: Two
- HOA Amenities: Maintenance StructureMaintenance GroundsInsuranceTrash165.0Monthly
- Originating MLS: realtrac
- County: Davidson CountyTN
- Zoning: 105100B00600CO
- Utilities: Water Available
- Water: Public
- Sewer: Public Sewer
- Source: realtrac
This listing courtesy of Jason Wilkins , eXp Realty
Monthly Payment
- Principal & Interest $
- Property Taxes $
- Home Insurance $
- VA Funding Fee $