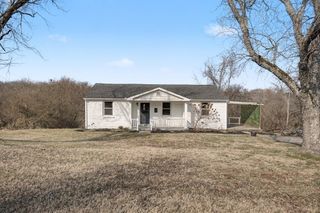
5412 Hunters Rdg, Nashville, TN 37211
- 3 beds |
- 3 baths |
- 1,836 sqft
 Single-Family Home
 Built in 1987
 6,970sqft lot
 2 car garage
 $286/sqft
 Listed 17 days ago
Property Description
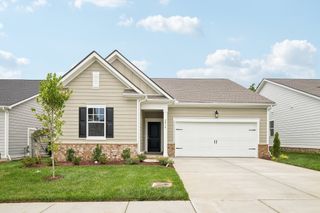
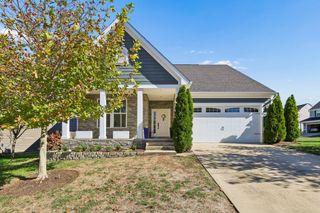
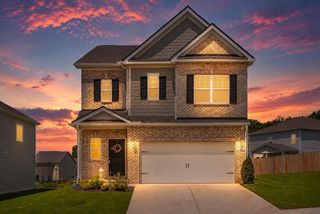
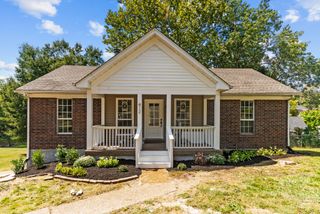
Situated on a corner lot in the Villages of Brentwood, this beautifully renovated home offers a fresh, modern feel in a convenient location just 2 miles from Nipper's Corner. New Oak Hardwood stairs create a warm first impression and lead to the second floor, while new LVP flooring and updated lighting carry a cohesive look throughout the home. The main level flows naturally from one space to the next, with the living and dining area highlighted by a new Touchstone Sideline Elite Smart Electric Fireplace. Two additional main-level rooms combine to create a versatile flex area with possibilities. The completely redesigned kitchen brings new life to the heart of the home with new cabinetry, stainless steel appliances, fixtures, and finishes. This eat-in kitchen features its own bay window for inviting light into the home. Bathrooms have also been refreshed with new vanities and plumbing fixtures throughout, including a custom tile shower in the primary bath. The 196 sq. ft. sunroom has been fully insulated and finished for use as conditioned living space. The garage also received new insulation within the walls and attic as well as finished and painted walls. Fresh interior paint throughout and exterior paint touches continue the transformation, while fresh landscaping complements the home's renewed curb appeal. A newly fenced backyard provides additional privacy and space to enjoy, while the completely redone aggregate driveway and walkway complete the refreshed exterior. With extensive updates inside and out, a desirable corner-lot setting, and convenient access to shopping, dining, and everyday necessities at Nipper's Corner, 5412 Hunters Ridge offers the character of an established neighborhood with the look and feel of a newly transformed home. Buyer to verify HOA requirements. Buyer to verify updated square footage. Buyer to verify details. Preapproval Letter must accompany all offers.
- Listing Status:
- Active
- Date Added:
- October 23, 2026
- Data Last Updated:
- November 9, 2026 at 10:19PM
- Listing Office:
- Benchmark Realty, LLC : 6157520442
- Listing Agent:
- Heather Smith : 6157520442
- MLS ID:
- 3626293

- Other Structures: ScreenedPatio
- Parking: Garage Faces FrontParking spaces: 2
- Roofing: Asphalt
- General: Two
- HOA Amenities: 20.0Monthly
- Originating MLS: realtrac
- County: Davidson CountyTN
- Zoning: 161100B09100CO
- Fencing: Back Yard
- Utilities: Electricity AvailableNatural Gas AvailableWater Available
- Water: Public
- Sewer: Public Sewer
- Source: realtrac
This listing courtesy of Heather Smith , Benchmark Realty, LLC
Monthly Payment
- Principal & Interest $
- Property Taxes $
- Home Insurance $
- VA Funding Fee $

 New - 17 hours ago