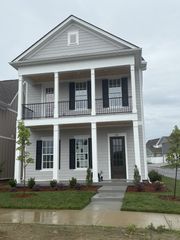
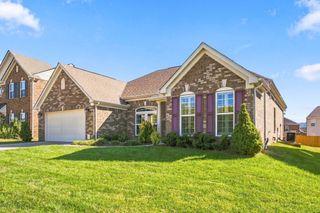
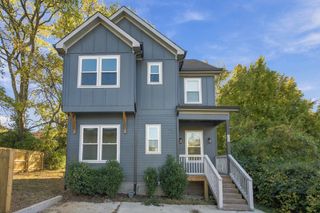
9473 Kaplan Ave, Brentwood, TN 37027
- 4 beds |
- 3 baths |
- 2,089 sqft
 Single-Family Home
 Built in 2018
 10,454sqft lot
 2 car garage
 $268/sqft
 Listed 4 days ago
Property Description
Welcome home to 9473 Kaplan Ave! Main-level convenience meets room to spread out in this move-in ready 4-bedroom, 3-bath home with 2,089 square feet of thoughtfully designed space. The light filled open-concept layout is both functional and inviting. The kitchen is made for daily life and entertaining, featuring a large island, quartz countertops, and beautiful finishes that flow seamlessly into the main living area with custom built-ins. The large primary suite includes a walk-in closet and renovated bath with double shower, soaking tub and double vanities. Two additional bedrooms, guest bathroom and convenient laundry room round out the main level. Upstairs, a spacious, light-filled loft/rec room offers endless versatility as a family room, playroom, or second living space. A fourth bedroom and bath complete the upper level, ideal for guests, family, or hobbies. The backyard is the showstopper. Set on a premium corner lot, the beautifully landscaped yard offers privacy and charm, and the covered patio is a natural gathering spot overlooking your own artificial turf putting green. Practice your short game, host friendly putting competitions, or simply unwind with morning coffee or a quiet evening outdoors. It’s an outdoor space the whole family will use year-round. Located just minutes from downtown Nolensville, you’ll enjoy easy access to parks, walking trails, local shops, restaurants, and the community events that make this area so special. Updated, well designed and ready to be enjoyed from day one. Welcome Home!
- Listing Status:
- Active
- Date Added:
- November 7, 2026
- Data Last Updated:
- November 9, 2026 at 8:18PM
- Listing Office:
- The Realty Association : 6158125051
- Listing Agent:
- Dodie Vanhooser : 6158125051
- MLS ID:
- 3633157

- Parking: Garage Faces FrontParking spaces: 6
- General: Two
- HOA Amenities: 50.0Monthly
- Originating MLS: realtrac
- County: Davidson CountyTN
- Zoning: 181070A04100CO
- Utilities: Electricity AvailableNatural Gas AvailableWater Available
- Water: Private
- Sewer: Public Sewer
- Source: realtrac
This listing courtesy of Dodie Vanhooser , The Realty Association
Monthly Payment
- Principal & Interest $
- Property Taxes $
- Home Insurance $
- VA Funding Fee $

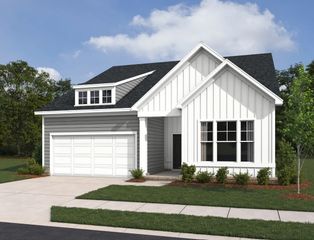
 New - 2 days ago