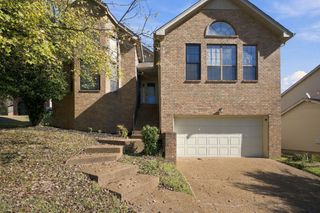
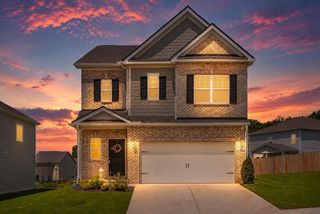
773 E Woodlands Trl, Nashville, TN 37211
- 3 beds |
- 3 baths |
- 2,253 sqft
 Single-Family Home
 Built in 1994
 0.25acre lot
 2 car garage
 $240/sqft
 Listed 7 days ago
Property Description
Tucked at the very end of a quiet cul-de-sac in The Woodlands, this 2,253-square-foot home is zoned for Granbery Elementary and sits in an established South Nashville neighborhood. The main level features high ceilings in the living room (Currently used as a dining room) anchored by a fireplace, with warm natural light and an open sightline to the kitchen area. In the kitchen, you will find stained cabinetry, a center island with room for barstools, stainless appliances, and plenty of counter space. A separate den (being used as a living room), a powder room for guests, a study, and a dedicated home office area add everyday versatility on the main floor. All three bedrooms are located upstairs for privacy, highlighted by a primary suite with vaulted ceilings, a large walk-in closet, and an ensuite bath with a double vanity, separate shower, and soaking tub. Two additional bedrooms and a full guest bath share the second level. Out back, a large screened-in porch with a ceiling fan opens directly to an uncovered sun deck, looking out over a fenced yard. An attached two-car garage, concrete driveway parking, and low monthly HOA dues with neighborhood park and playground access round out the property. Access to Old Hickory Boulevard and I-65 makes travel to Brentwood, Cool Springs, and downtown Nashville quick and direct. 1% LENDER CREDIT WHEN FINANCING WITH CHRIS VEST AT CANOPY MORTGAGE!!! INQUIRE FOR DETAILS!!!
- Listing Status:
- Active
- Date Added:
- November 5, 2026
- Data Last Updated:
- November 9, 2026 at 9:20PM
- Listing Office:
- Benchmark Realty, LLC : 6155944500
- Listing Agent:
- Chad LaChance : 6155944500
- MLS ID:
- 3632473

- Style: Traditional
- Other Structures: DeckScreenedCovered
- Parking: AttachedDrivewayParking spaces: 4
- Roofing: Shingle
- General: Two
- HOA Amenities: ParkPlayground27.0Monthly
- Originating MLS: realtrac
- County: Davidson CountyTN
- Topography: Cul-De-Sac
- Zoning: 172030B03200CO
- View: Trees/WoodsView
- Fencing: Back Yard
- Utilities: Water AvailableCable Connected
- Water: Public
- Sewer: Public Sewer
- Source: realtrac
This listing courtesy of Chad LaChance , Benchmark Realty, LLC
Monthly Payment
- Principal & Interest $
- Property Taxes $
- Home Insurance $
- VA Funding Fee $

 New - 2 days ago