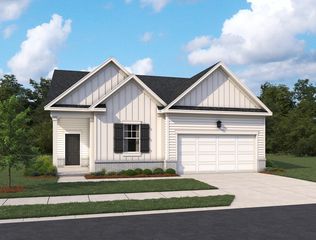
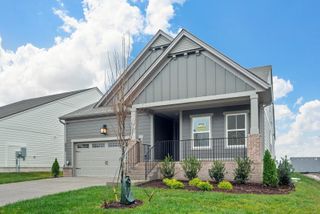
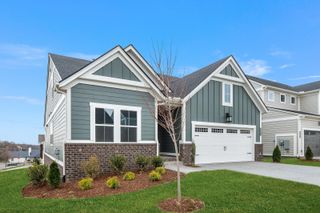
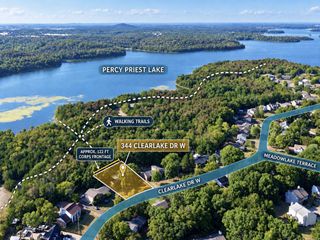
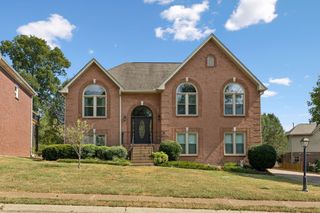
516 E Stonehaus Circle, Antioch, TN 37013
- 3 beds |
- 4 baths |
- 2,524 sqft
 Single-Family Home
  Built in 2026
  —— sqft lot
  2 car garage
  $206/sqft
  Listed 4 days ago
Property Description
Homesite #59– Welcome to the Canyon plan by Ashton Woods. This ready-to-move-in, beautiful two-story home offers a desirable spacious layout. With wide open floor plan accented by an abundant kitchen, spacious upgraded 42" cabinetry, backsplash, and large chef's island. Touched with our Artisan design collection, you will absolutely love the brightness and elegance of this beautiful design collection. Flowing from this stunning gourmet kitchen, you will find a very roomy living space. For your dining pleasure, come and enjoy the large dining space just off of the kitchen and living space. The primary suite includes space for your king-sized bed and furniture. Also, luxurious double vanity sinks wrapped in bright quartz countertops, a large step in shower, and generous walk-in closet. The thoughtfully spaced additional bedrooms are ideal for office and/or a guest space. Enjoy evenings on the large, covered patio. This home is ideal for comfortable living with a modern touch.
- Listing Status:
- Active
- Date Added:
- September 20, 2026
- Data Last Updated:
- September 24, 2026 at 4:18PM
- Listing Office:
- Ashton Nashville Residential : 7047707404
- Listing Agent:
- Chris Speer : 7047707404
- MLS ID:
- 3596467

- Style: Traditional
- Other Structures: PorchPatioCovered
- Parking: Garage Door OpenerGarage Faces FrontParking spaces: 2
- Roofing: Shingle
- General: Two
- HOA Amenities: Fifty Five and Up CommunitySidewalksUnderground UtilitiesTrail(s)Maintenance GroundsTrash100.0Monthly
- Originating MLS: realtrac
- County: Davidson CountyTN
- Topography: Views
- Utilities: Electricity AvailableNatural Gas AvailableWater Available
- Water: Public
- Sewer: Public Sewer
- Source: realtrac
This listing courtesy of Chris Speer , Ashton Nashville Residential
Monthly Payment
- Principal & Interest $
- Property Taxes $
- Home Insurance $
- VA Funding Fee $

 New - 1 day ago