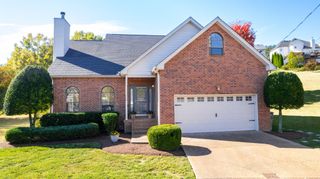
502 Highcrest Dr, Nashville, TN 37211
- 4 beds |
- 3 baths |
- 1,866 sqft
 Single-Family Home
 Built in 2024
 871sqft lot
 —— car garage
 $321/sqft
 Listed 7 days ago
Property Description
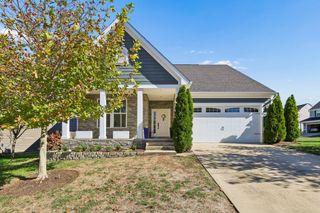
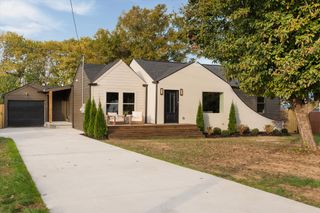
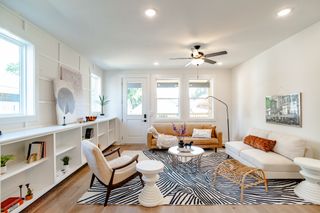
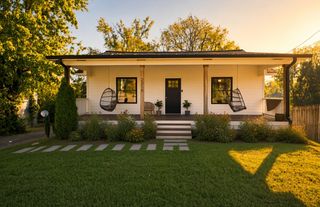
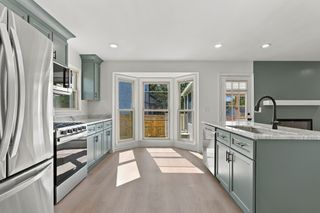
Built in 2024 and offering exceptional value for the neighborhood, this 4-bedroom, 3-bath home combines modern finishes, thoughtful design, and a convenient South Nashville location near Nipper’s Corner and Brentwood. Finished oak hardwood flooring extends throughout both levels, complemented by 10-foot ceilings on the main floor, 9-foot ceilings upstairs, and vaulted ceilings in all three second-floor bedrooms. The main living area features a gas fireplace with tile surround, while the kitchen offers quartz countertops, tile backsplash, and designer lighting. A main-level bedroom with a full bathroom provides flexibility for guests, a home office, or additional living needs. Upstairs, the spacious primary suite features a double vanity, large walk-in shower, and walk-in closet. Two additional bedrooms with vaulted ceilings and a full bathroom complete the second level. Zoned for Crieve Hall Elementary and conveniently located near Nipper’s Corner shopping, Publix, Kroger, restaurants, and everyday amenities. Easy access to I-65 provides convenient connectivity to Brentwood, Downtown Nashville, and surrounding areas. A great opportunity to own a nearly new home with quality finishes in an established South Nashville neighborhood.
- Listing Status:
- Active
- Date Added:
- November 4, 2026
- Data Last Updated:
- November 9, 2026 at 9:20PM
- Listing Office:
- Compass RE : 6153006704
- Listing Agent:
- Sam Miller : 6153006704
- MLS ID:
- 3631031

- Other Structures: PorchDeckCovered
- Parking: DrivewayParking spaces: 2
- General: Two
- Originating MLS: realtrac
- County: Davidson CountyTN
- Zoning: 147150N00200CO
- Fencing: Back Yard
- Utilities: Electricity AvailableWater Available
- Water: Public
- Sewer: Public Sewer
- Source: realtrac
This listing courtesy of Sam Miller , Compass RE
Monthly Payment
- Principal & Interest $
- Property Taxes $
- Home Insurance $
- VA Funding Fee $