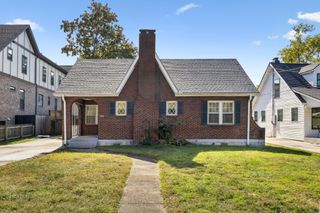
1963 Gatlin Dr, Nashville, TN 37210
- 4 beds |
- 3 baths |
- 1,850 sqft
 Single-Family Home
 Built in 1950
 9,583sqft lot
 1 car garage
 $338/sqft
 Listed 11 days ago
Property Description
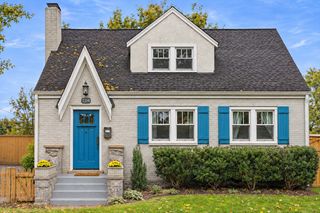
Some renovations give a home a fresh look. Others give it an entirely new personality. This beautifully renovated 4-bedroom, 2.5-bath home does both, bringing together timeless character, bold design choices, and thoughtfully curated finishes across approximately 1,850 square feet of living space. From the moment you arrive, the striking exterior makes an impression with its contrasting textures, modern color palette, welcoming front deck, and charming architectural details. Inside, warm wood tones, statement lighting, unexpected pops of color, and carefully selected finishes create a home that feels both sophisticated and inviting. The spacious, light-filled living area flows seamlessly into a stunning kitchen designed to be as functional as it is beautiful. Natural wood cabinetry, gorgeous stone countertops and backsplash, a custom-style plaster range hood, pendant lighting, and an oversized island with seating for four create a space that effortlessly balances warmth and modern design. Stainless steel appliances, pot filler, generous cabinetry, and built-in beverage refrigerator add everyday convenience, while a cozy dining nook with built-in banquette seating provides the perfect spot for morning coffee and casual meals A moody, dedicated home office offers the perfect work-from-home setup, while a dramatic powder room features a fluted wood vanity, rich finishes, and statement fixtures. The primary suite offers a peaceful retreat with beautiful natural light, elevated finishes, and a spacious walk-in closet with custom shelving. The adjoining bathroom is a true showstopper, featuring an extraordinary oversized walk-in shower framed by a dramatic tiled arch, beautiful stone accents, and carefully selected finishes. Outside, the fully fenced backyard provides plenty of room to relax, entertain, or enjoy time outdoors. A spacious back deck creates an inviting extension of the living space, perfect for outdoor dining or or simply unwinding beneath the mature trees.
- Listing Status:
- Active
- Date Added:
- October 31, 2026
- Data Last Updated:
- November 9, 2026 at 10:19PM
- Listing Office:
- William Wilson Homes : 6158293138
- Listing Agent:
- Jennifer Keigher Love : 6158293138
- MLS ID:
- 3628673

- Parking: Garage Faces SideParking spaces: 1
- General: One
- Originating MLS: realtrac
- County: Davidson CountyTN
- Zoning: 10614000800
- Utilities: Water Available
- Water: Public
- Sewer: Public Sewer
- Source: realtrac
This listing courtesy of Jennifer Keigher Love , William Wilson Homes
Monthly Payment
- Principal & Interest $
- Property Taxes $
- Home Insurance $
- VA Funding Fee $

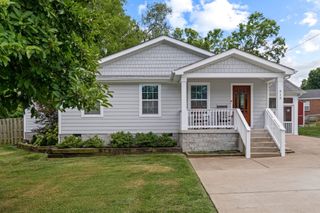
 New - 17 hours ago