5466 Edmondson Pike, Nashville, TN 37211
- 2 beds |
- 3 baths |
- 1,224 sqft
 Town Home
 Built in 2008
 871sqft lot
 —— car garage
 $278/sqft
 Listed 18 days ago
Property Description
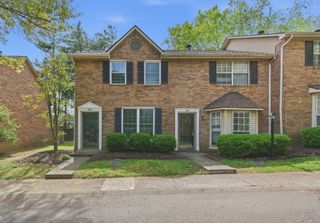
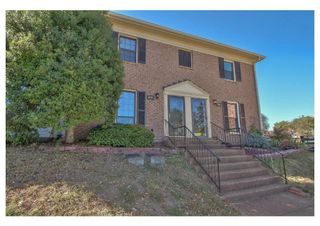
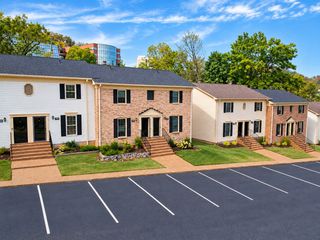
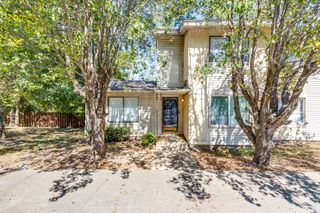
Located in Brighton Village, this well cared for end unit townhome offers 2 bedrooms, 2.5 baths, and over 1,200 square feet of comfortable living space. The open floorplan provides a welcoming layout, with a living room and kitchen that maintain their own distinct spaces. A convenient half bath completes the main level. Both bedrooms feature their own private full bathrooms, including a primary bedroom with an elegant tray ceiling. Recent updates include a new HVAC system within the last two years and a water heater replaced within the last four years. A fully wired security system adds convenience and peace of mind. Outside, the covered front porch offers a welcoming place to start the day, while the fenced backyard and patio provide space for grilling, outdoor dining, or relaxing. As an end unit, the home also benefits from wooded privacy along the side. Two assigned parking spaces are located under a covered carport directly behind the townhome, with an outdoor storage closet for added convenience. Professionally hung curtains and the washer and dryer may remain, and the seller is open to leaving select furniture at no additional cost. Enjoy convenient access to nearby shopping, restaurants, and major interstate routes.
- Listing Status:
- Active
- Date Added:
- October 27, 2026
- Data Last Updated:
- November 10, 2026 at 1:19PM
- Listing Office:
- Redfin Corporation : 3057934350
- Listing Agent:
- Aaron Glicken : 3057934350
- MLS ID:
- 3627522

- Style: Traditional
- Other Structures: PorchPatioCovered
- Parking: AssignedParking spaces: 2
- General: One
- HOA Amenities: 210.0Monthly
- Originating MLS: realtrac
- County: Davidson CountyTN
- Topography: Level
- Zoning: 161090A02400CO
- Fencing: Back Yard
- Utilities: Electricity AvailableWater Available
- Water: Public
- Sewer: Public Sewer
- Source: realtrac
This listing courtesy of Aaron Glicken , Redfin Corporation
Monthly Payment
- Principal & Interest $
- Property Taxes $
- Home Insurance $
- VA Funding Fee $