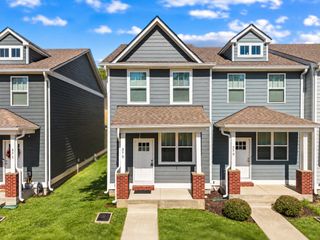
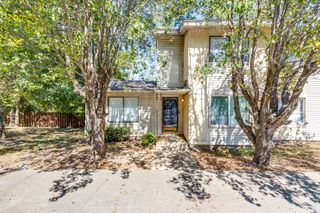
6729 Sunnywood Dr, Nashville, TN 37211
- 2 beds |
- 3 baths |
- 1,185 sqft
 Town Home
 Built in 2014
 1,742sqft lot
 —— car garage
 $295/sqft
 Listed 29 days ago
Property Description
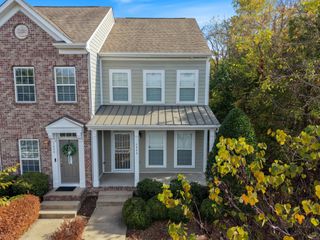
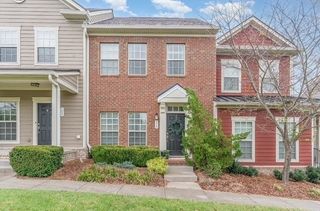
Price Improvement - Motivated Seller Charming Townhome with Modern Upgrades & an Ideal Location! Welcome home to this beautiful home featuring an open-concept layout perfect for modern living! A Kitchen You’ll Love: Stunning granite countertops, a custom island, stainless steel appliances, separate pantry and ample cabinet space make cooking and entertaining a breeze. Comfort & Style: Enjoy the warmth of hardwood floors throughout the main living areas. Upstairs you'll find two comfortable bedrooms, including an inviting owner's suite with a private bath and two separate closets. The second bedroom has its own full bath and a large walk-in closet. Your Own Outdoor Retreat: Step outside to a private, fenced back patio, with space for planting—A perfect space for relaxing or hosting friends and family. Or enjoy your morning coffee sitting on the inviting covered front porch. Enjoy the benefit of a two-car carport. An Ideal Location: Just down the street from Mill Creek Greenway, you’ll have easy access to scenic walking trails, plus plenty of shopping and dining options just minutes away! Combining comfort, style, and convenience, this home is one you won’t want to miss! Schedule your showing today!
- Listing Status:
- Active
- Date Added:
- October 12, 2026
- Data Last Updated:
- November 10, 2026 at 3:20PM
- Listing Office:
- Keller Williams Realty Nashville/Franklin : 6155330118
- Listing Agent:
- Patricia (Pat) Kitchens : 6155330118
- MLS ID:
- 3619620

- Other Structures: PorchPatioCovered
- Parking: PrivateConcreteParking spaces: 2
- Roofing: Asphalt
- General: Two
- HOA Amenities: Maintenance StructureMaintenance GroundsTrash195.0Monthly
- Originating MLS: realtrac
- County: Davidson CountyTN
- Zoning: 181020B00900CO
- Fencing: Privacy
- Utilities: Electricity AvailableWater AvailableCable Connected
- Water: Public
- Sewer: Public Sewer
- Source: realtrac
This listing courtesy of Patricia (Pat) Kitchens , Keller Williams Realty Nashville/Franklin
Monthly Payment
- Principal & Interest $
- Property Taxes $
- Home Insurance $
- VA Funding Fee $