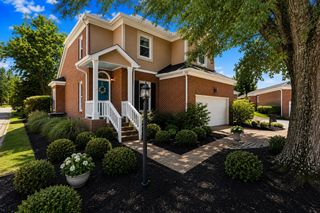
553 Wolfeboro Ln, Nashville, TN 37221
- 4 beds |
- 3 baths |
- 2,545 sqft
 Single-Family Home
  Built in 2012
  7,405sqft lot
 2 car garage
  $242/sqft
  Listed 7 days ago
Property Description
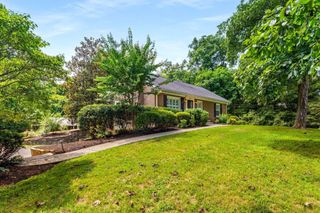
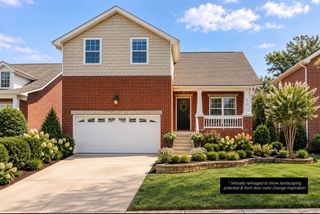
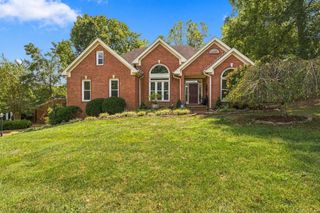
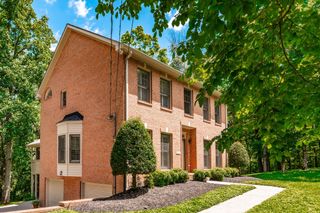
***AVONDALE BEAUTY ***There are only 6 SINGLE LEVEL homes available. HUGE bonus: This one has a full walk out basement! What a dream! Updated 2022 & beautifully maintained 4-bedroom, 3-bathroom home offers 2,545 sf of very comfortable living space. Enjoy the suburban life with city convenience. An easy 2 minute drive to I-40 makes for a quick 20 min commute to downtown Nashville; plus there is nearby shopping, dining, grocery stores, garden shops, gyms, & everyday essentials in Bellevue. Step inside to find a thoughtful layout filled with hardwood floors, tile in the bathrooms and kitchen, and generous living spaces. I would be remiss to not mention the new sun porch with glass windows that fully open for year around enjoyment! The kitchen features granite countertops, stainless steel appliances, large center island with seating, nice sized pantry & separate formal dining room.The primary ensuite offers a walk-in closet & a modern zero entry shower; while the other 2 bedrooms on this level provide flexible space for family or guests & another full bathroom in the hallway. Designated utility room near the exit to the garage.Take the stairwell to the basement to enter the gigantic theater room; extra bedroom/office & a full bathroom. You can exit out onto your own private lower deck for grillin' & chillin'. Outside, enjoy a private fenced backyard with pear trees, a lovely ground level back patio for dining, professional landscaping, and lush green grass. Things people love about living in Avondale is: 1.Sense of community & events; 2.The amenities-2 adult pools & 1 kiddy pool; playground, side walks; 3.The proximity to eateries, grocery stores, gyms, & entertainment; 4.The food trucks! 5. oh, and HARPETH VALLEY ELEMENTARY!!!! and the newly built James Lawson High School! Floor plan with room sizes are available in the photo section.
- Listing Status:
- Active
- Date Added:
- September 22, 2026
- Data Last Updated:
- September 24, 2026 at 7:19PM
- Listing Office:
- Benchmark Realty, LLC : 6154969921
- Listing Agent:
- Cynthia Sullivan : 6154969921
- MLS ID:
- 3597644

- Style: Cottage
- Other Structures: PorchDeckScreenedPatioCovered
- Parking: Garage Door OpenerGarage Faces FrontPrivateParking spaces: 4
- Roofing: Shingle
- General: Two
- HOA Amenities: ClubhousePlaygroundPoolSidewalksMaintenance GroundsRecreation FacilitiesTrash61.0Monthly
- Originating MLS: realtrac
- County: Davidson CountyTN
- Topography: Sloped
- Zoning: 141050A29000CO
- View: ValleyView
- Fencing: Back Yard
- Utilities: Natural Gas AvailableWater AvailableCable Connected
- Water: Public
- Sewer: Public Sewer
- Source: realtrac
This listing courtesy of Cynthia Sullivan , Benchmark Realty, LLC
Monthly Payment
- Principal & Interest $
- Property Taxes $
- Home Insurance $
- VA Funding Fee $

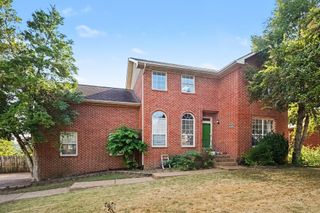
 New - 2 days ago