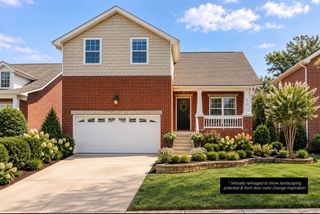
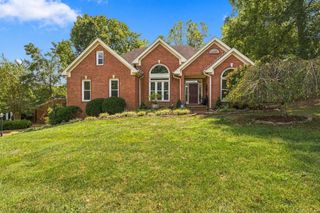
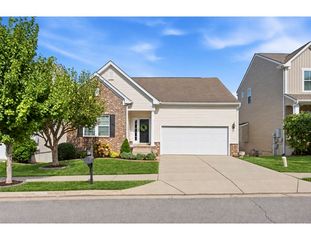
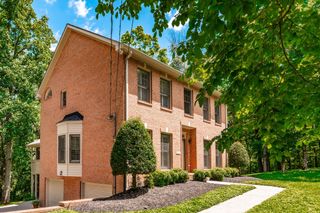
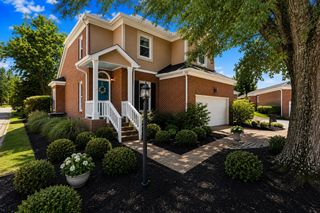
6721 Autumnwood Dr, Nashville, TN 37221
- 3 beds |
- 3 baths |
- 2,348 sqft
 Single-Family Home
  Built in 1994
  9,583sqft lot
 2 car garage
  $249/sqft
  Listed 2 days ago
Property Description
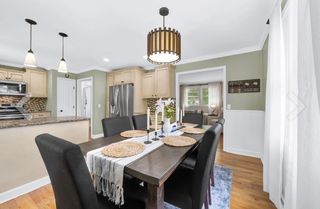
Absolutely—here’s a more elevated, lifestyle-focused version that makes the home feel spacious, sophisticated, and highly functional while highlighting the storage and location. Welcome to a beautifully spacious and exceptionally versatile home in the heart of Bellevue, where comfort, convenience, and effortless living come together. This 3-bedroom, 2.5-bath residence offers an impressive amount of living space, thoughtful flexibility, and tons of storage throughout. A dedicated home office provides the perfect setting for remote work, while the expansive bonus room and separate game room create endless possibilities for entertaining, movie nights, hobbies, or a private retreat.The inviting living areas provide plenty of room to gather, while the generous storage ensures everything has its place. And the location? Simply hard to beat. Enjoy easy access to Publix, Kroger, shopping, and numerous restaurants, with several dining options conveniently within walking distance. Parks and interstate access are also just minutes away.This is more than a home—it’s a lifestyle of space, convenience, and Bellevue living at its finest.
- Listing Status:
- Active
- Date Added:
- September 22, 2026
- Data Last Updated:
- September 24, 2026 at 7:19PM
- Listing Office:
- Mark Spain Real Estate : 6156791158
- Listing Agent:
- Verlon Snell : 6156791158
- MLS ID:
- 3597749

- Parking: Garage Faces SideParking spaces: 2
- General: One
- HOA Amenities: 280.0Annually
- Originating MLS: realtrac
- County: Davidson CountyTN
- Zoning: 155080C10100CO
- Utilities: Water Available
- Water: Public
- Sewer: Public Sewer
- Source: realtrac
This listing courtesy of Verlon Snell , Mark Spain Real Estate
Monthly Payment
- Principal & Interest $
- Property Taxes $
- Home Insurance $
- VA Funding Fee $