5701A Maudina Ave, Nashville, TN 37209
- 3 beds |
- 4 baths |
- 2,154 sqft
 Town Home
  Built in 2025
  871sqft lot
 1 car garage
  $279/sqft
  Listed 19 days ago
Property Description
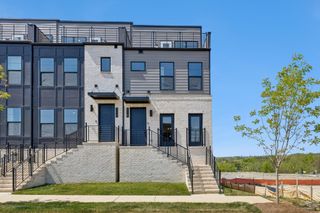
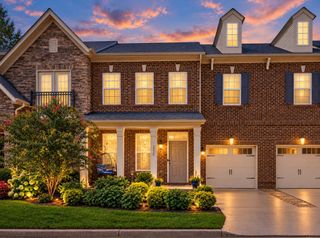
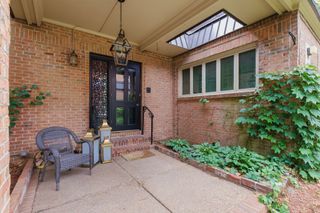
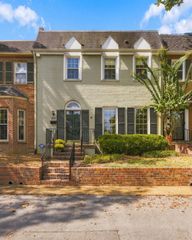
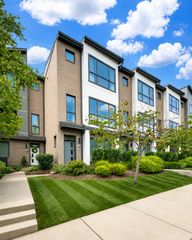
Discover the sophisticated charm of 5701A Maudina Ave, a stunning new construction residence tucked away right off White Bridge Pike. Perfectly situated where the energy of The Nations meets the classic appeal of Sylvan Park, this 3-bedroom, 2.5-bathroom PLUS dedicated office was built for the modern urbanite. Inside, you are greeted by white oak flooring, designer-selected light fixtures, and a chef-inspired kitchen boasting premium quartz countertops and high-end Stainless Steel appliances. The main level features a bright, airy floor plan that bridges the gap between indoor lounging and outdoor entertaining, while the upstairs serves as a dedicated quiet zone. The primary suite is your escape, highlighted by a walk-in closet and a spa-style bathroom. Two additional guest bedrooms offer generous storage and easy access to a shared luxury bath. Beyond the doorstep, the location is unbeatable; with immediate access to I-40, your trip to Broadway or Midtown is effortless. Photos have been virtually staged to show design potential.
- Listing Status:
- Active
- Date Added:
- September 17, 2026
- Data Last Updated:
- September 25, 2026 at 4:20AM
- Listing Office:
- Compass Tennessee, LLC : 6154234720
- Listing Agent:
- Holly Baxter : 6154234720
- MLS ID:
- 3592334

- Other Structures: PorchCovered
- Parking: Garage Faces FrontConcreteParking spaces: 3
- Roofing: Asphalt
- General: One
- HOA Amenities: 0.0Annually
- Originating MLS: realtrac
- County: Davidson CountyTN
- Topography: Level
- Zoning: 103023M00200CO
- Utilities: Water AvailableCable Connected
- Water: Public
- Sewer: Public Sewer
- Source: realtrac
This listing courtesy of Holly Baxter , Compass Tennessee, LLC
Monthly Payment
- Principal & Interest $
- Property Taxes $
- Home Insurance $
- VA Funding Fee $